Home search

Search Every
Active Listing

Teller County homes for sale, plus every active listing across El Paso County, updated through the day. Save a search and new listings reach you the morning they go live.

Save
Ask
Tour
Hide
Share
$375,000
1 Day On Site

5903 Bow River Drive
Colorado Springs, CO 80923

For Sale|Single Family Residence|Active
2
Beds
2
Total Baths
1
Full Bath
1
Partial Bath
1,020
SqFt
$368
/SqFt
1996
Built
County:
El Paso
Listing courtesy of VARA: The Real Estate Collective: steve@thisisvara.com
5903 Bow River Drive5903 Bow River Drive5903 Bow River Drive5903 Bow River Drive
Save
Ask
Tour
Hide
Share

Mortgage Calculator

Monthly Payment (Est.)

Enter an interest rate to see your estimated monthly payment.
Calculator powered by Showcase IDX, a Constellation1 Company. Copyright ©2026 Information is deemed reliable but not guaranteed.

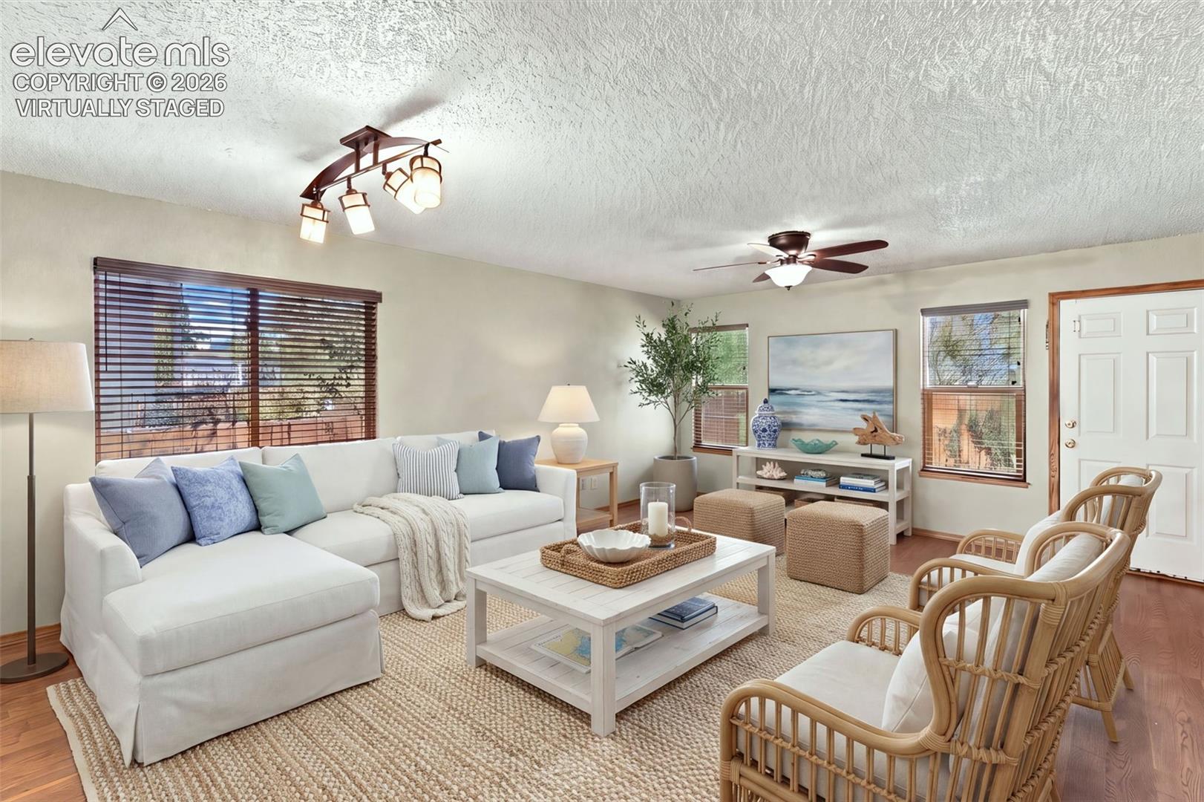
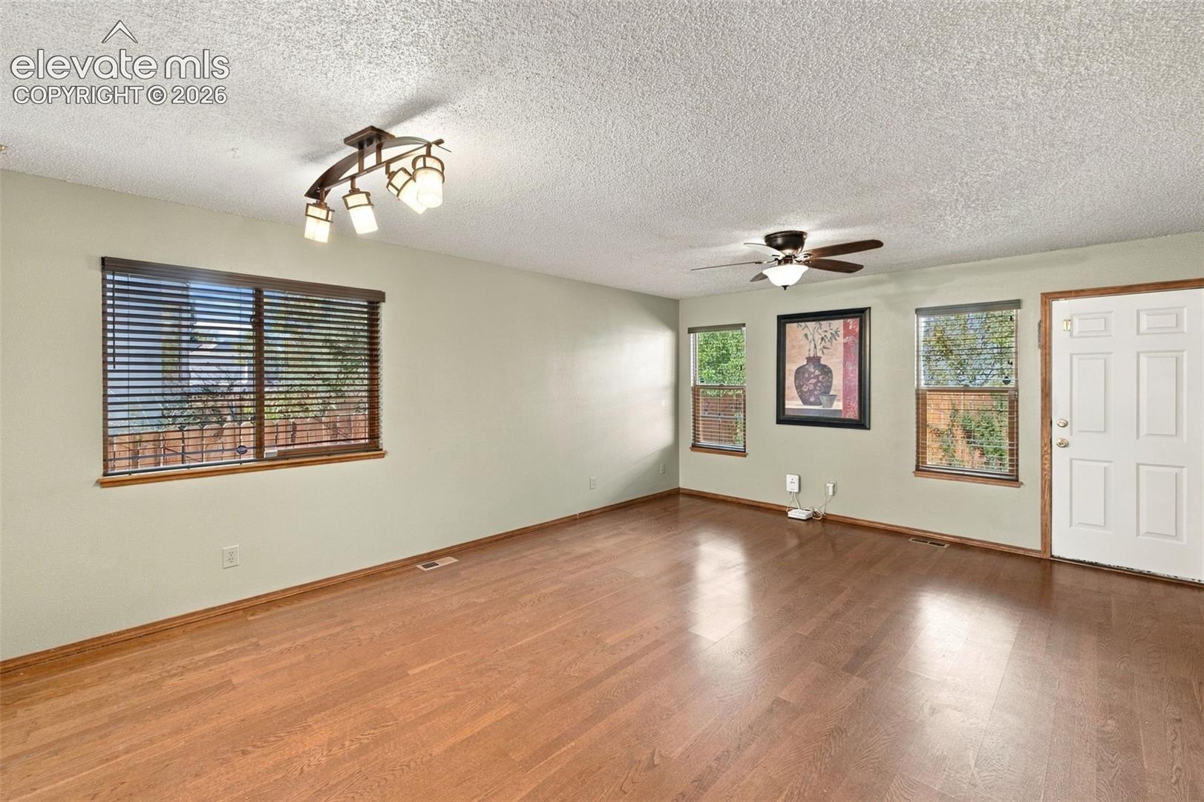
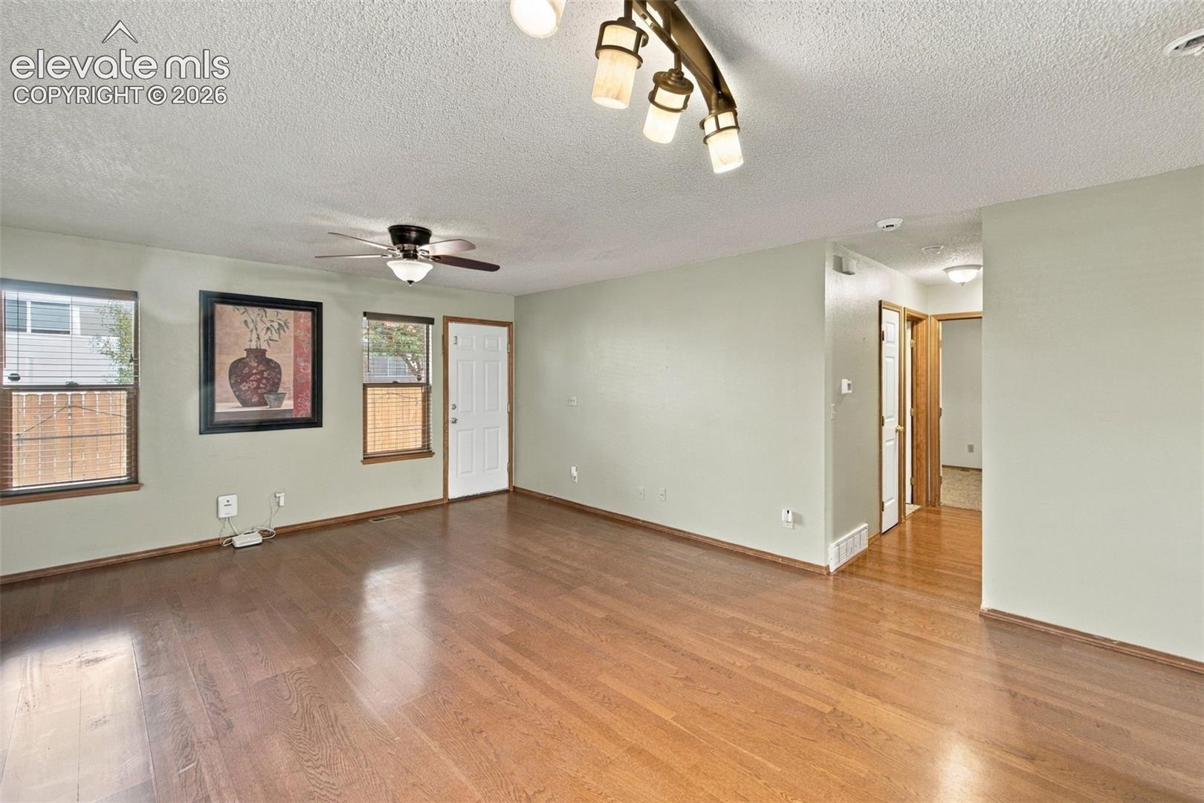
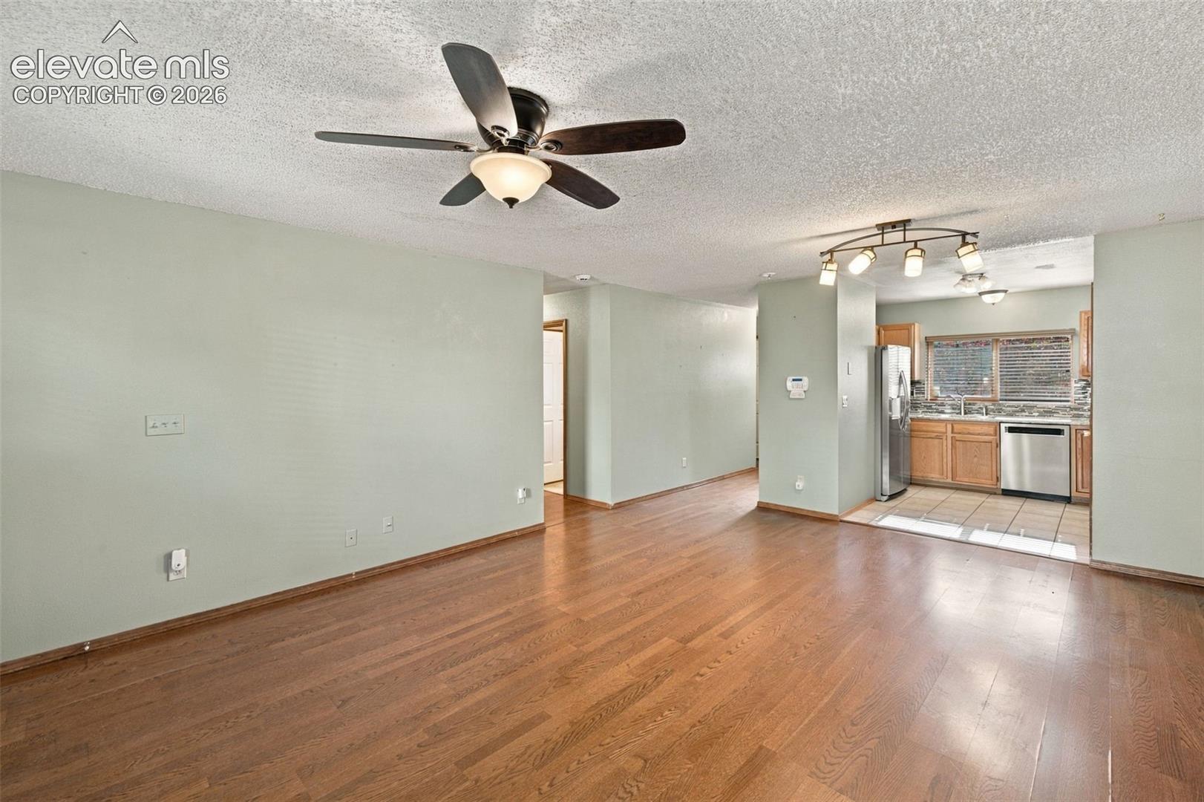
This well maintained ranch-style home offers the perfect blend of comfort, thoughtful updates, and convenient single-level living. The inviting floor plan features warm wood-look laminate flooring throughout the main living areas, creating a seamless flow between spaces. The kitchen features upgraded stainless steel appliances, granite countertops and durable ceramic tile flooring, combining everyday functionality with modern appeal. The spacious primary suite provides a private retreat, complete with new carpet, a beautifully remodeled en-suite bath and generous walk-in closet. The other bedroom feature new carpeting, while ceramic tile flooring in the bathrooms adds both style and practicality. Recent improvements include an updated furnace and central A/C system in 2021, providing added comfort and peace of mind. Outside, the front deck and fully fenced backyard offer plenty of room for outdoor entertaining, gardening, or simply relaxing. With its desirable single-level layout, updated finishes, and convenient location, this home offers an exceptional combination of comfort, functionality, and everyday ease.

Save
Ask
Tour
Hide
Share
Listing Snapshot
Price 
$375,000
Days On Site 
1 Day
Bedrooms 
2
Inside Area (SqFt) 
1,020 sqft
Total Baths 
2
Full Baths 
1
Partial Baths 
1
Lot Size 
0.0904 Acres
Year Built 
1996
MLS Number 
1761444
Status 
Active
Property Tax 
$1,343.47
HOA/Condo/Coop Fees 
N/A
Sq Ft Source 
N/A
Friends & Family
Recent Activity
14 hours agoListing updated with changes from the MLS
15 hours agoStatus changed to Active
yesterdayListing first seen on site
General Features
Acres 
0.0904
Attached Garage 
Yes
Garage 
Yes
Garage Spaces 
2
Parking 
ConcreteDrivewayGarage Door OpenerAttached
Property Sub Type 
Single Family Residence
SqFt Above 
1020
SqFt Total 
1020
Style 
Ranch
Utilities 
Electricity ConnectedNatural Gas ConnectedNatural Gas Available
Water Source 
Public
Interior Features
Appliances 
DishwasherDisposalOvenRangeRefrigeratorMicrowave
Basement 
Crawl Space
Cooling 
Central Air
Fireplace 
Yes
Fireplace Features 
None
Fireplaces 
1
Flooring 
LaminateCarpetCeramic Tile
Heating 
Forced AirNatural Gas
Interior 
Pantry
Laundry Features 
Main Level
Bathroom 
Level - Main
Bedroom 
Level - Main
Dining Room 
Level - Main
Kitchen 
Level - Main
Laundry 
Level - Main
Living Room 
Level - Main
Master Bedroom 
Level - Main
Save
Ask
Tour
Hide
Share
Exterior Features
Fencing 
Back Yard
Lot Features 
LandscapedLevel
Patio And Porch 
Deck
Road Frontage 
City Street
Roof 
Shingle
Community Features
MLS Area 
Sundown
School District 
Colorado Springs 11
Financing Terms Available 
CashConventionalFHAVA Loan
Schools
School District
Colorado Springs 11
Elementary School
Unknown
Middle School
Unknown
High School
Unknown
Listing courtesy of VARA: The Real Estate Collective: steve@thisisvara.com


The real estate listing information and related content displayed on this site is provided exclusively for consumers’ personal, non-commercial use and may not be used for any purpose other than to identify prospective properties consumers may be interested in purchasing. This information and related content is deemed reliable but is not guaranteed accurate by the Pikes Peak REALTOR® Services Corp d/b/a elevateMLS. Copyright 2026
Last checked: 2026-10-24 03:00 PM UTC

Neighborhood & Commute
Source: Walkscore
Disclosure: Community information and market data powered by Constellation Data Labs. Information is deemed reliable but not guaranteed.
Save
Ask
Tour
Hide
Share
Scroll to Top