Home search

Search Every
Active Listing

Teller County homes for sale, plus every active listing across El Paso County, updated through the day. Save a search and new listings reach you the morning they go live.

Save
Ask
Tour
Hide
Share
$499,900
New Listing

2022 S Holly Street 4
Denver, CO 80222

For Sale|Single Family Residence|Active
3
Beds
3
Total Baths
1
Full Bath
2
Partial Baths
1,382
SqFt
$362
/SqFt
2022
Built
County:
Denver
Listing courtesy of Realty ONE Group Platinum Elite: dkliner30@gmail.com
2022 S Holly Street 42022 S Holly Street 42022 S Holly Street 42022 S Holly Street 4
Save
Ask
Tour
Hide
Share

Mortgage Calculator

Monthly Payment (Est.)

Enter an interest rate to see your estimated monthly payment.
Calculator powered by Showcase IDX, a Constellation1 Company. Copyright ©2026 Information is deemed reliable but not guaranteed.

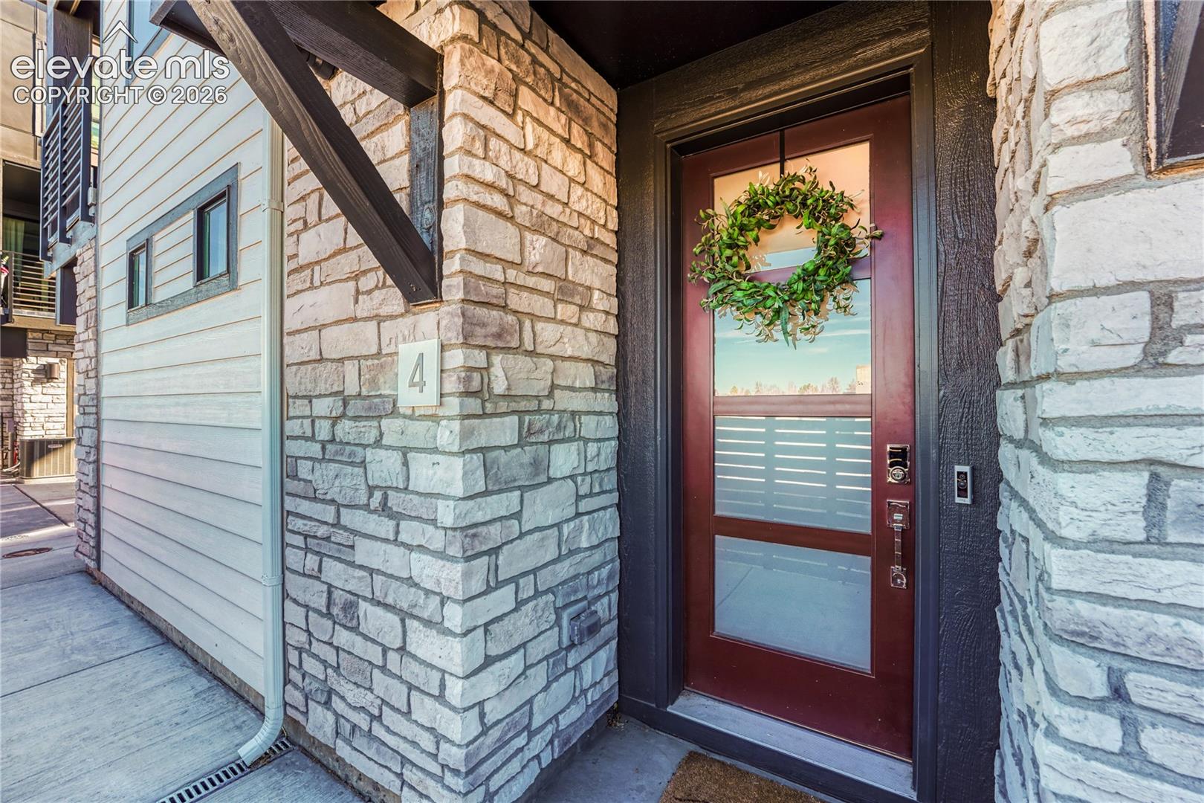
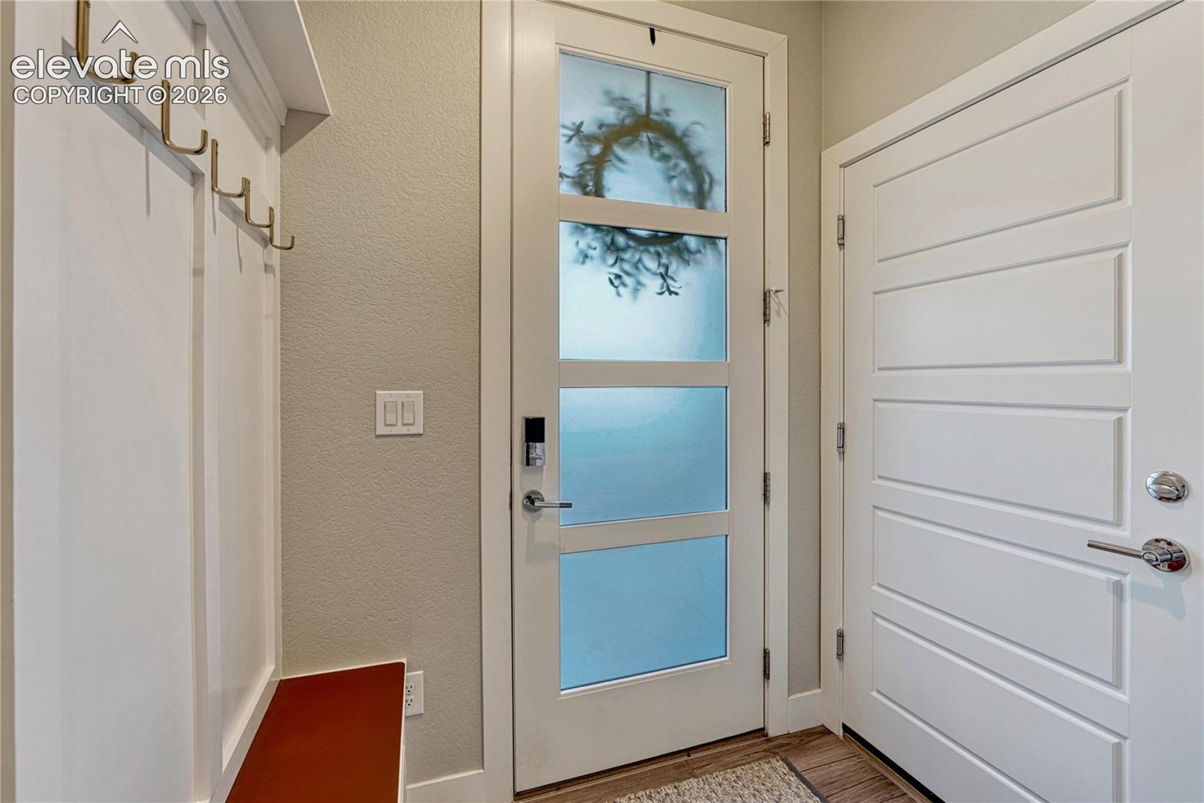
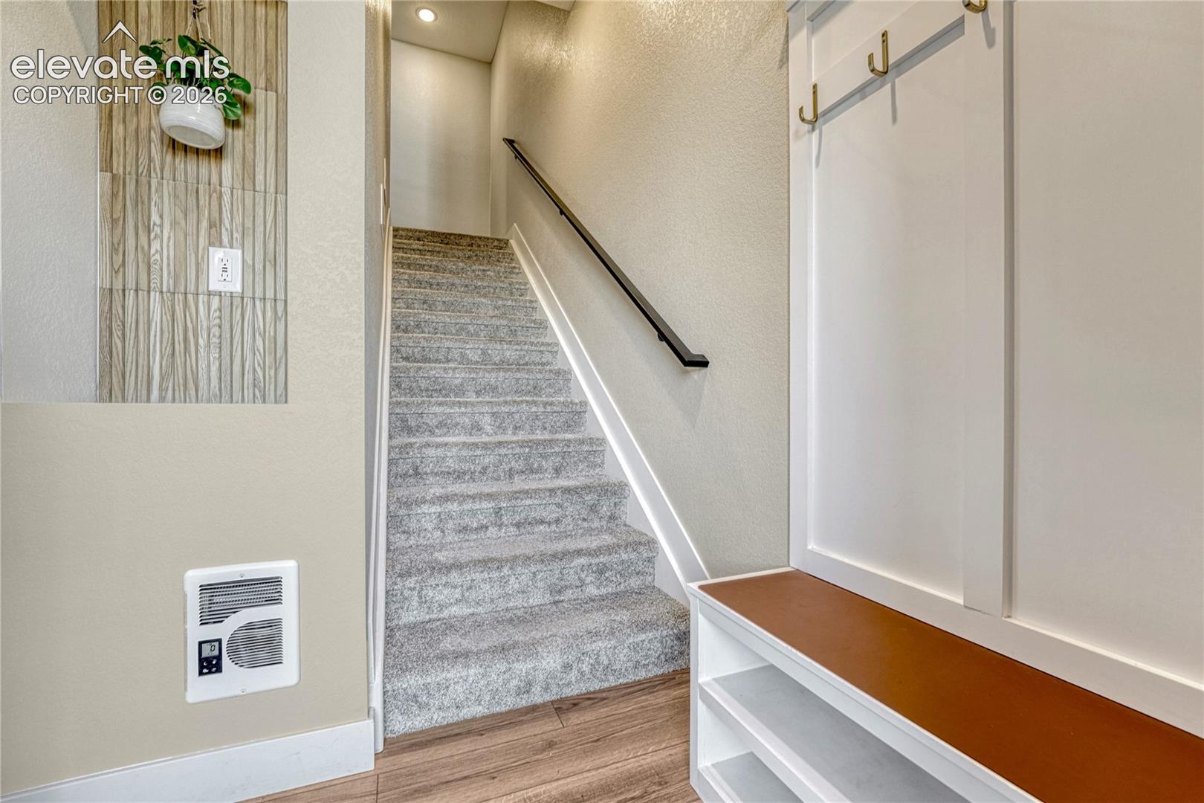
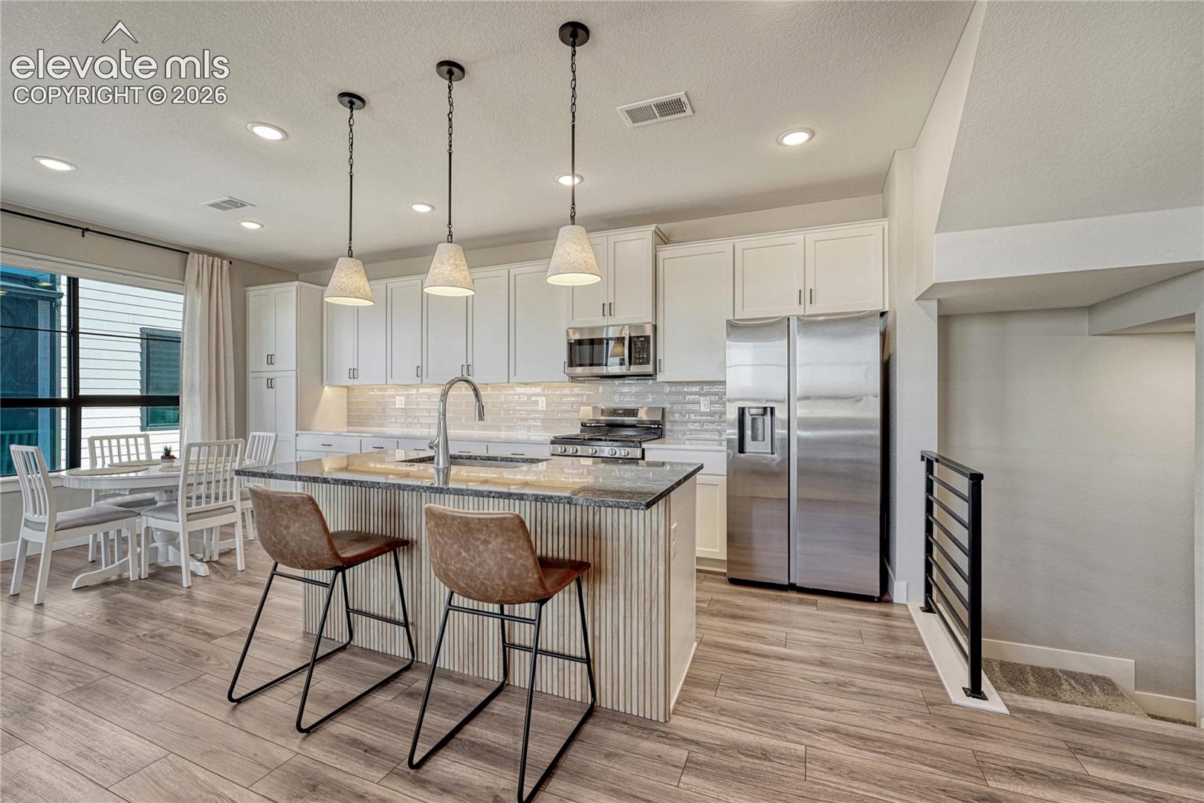
Have you heard about the 7 year ARM? Rates in the 5.9% range? Ask me how! Closeout! This better-than-new townhouse is ideally located in one of Denver’s most desirable areas Upgrades Enhancements include extended kitchen cabinetry with quartz countertops for added storage and pantry space, along with custom closets installed in 2025. Perfectly blending modern living with urban convenience, this home is situated minutes from Cherry Creek and downtown within The Hub at Virginia Village, a community known for contemporary design, open-concept layouts, energy-efficient systems, and premium finishes. The impressive three-story Baxter floor plan begins on the lower level with a welcoming entry that leads to a functional mudroom with a built-in key drop and direct access to the attached two-car garage. The main level features a bright and open great room that flows seamlessly to a covered patio, ideal for indoor-outdoor entertaining, while the stylish kitchen showcases Samsung stainless steel appliances, an oversized center island, elevated finishes, and a charming dining area perfect for gathering. Upstairs, two generously sized secondary bedrooms share a full bath with premium Kohler fixtures, complemented by a linen closet and a conveniently located laundry room. The luxurious primary suite serves as the centerpiece of the upper level, offering a spacious walk-in closet and a private bath with vanity and a walk-in shower. The home feels light, fresh, and welcoming throughout. Built-in smart home features, including a Ring video doorbell and a smart garage opener, provide added security and peace of mind, making this Baxter model at The Hub an exceptional opportunity for those seeking modern design, thoughtful upgrades, and an unbeatable Denver location. Walk to great dining and so many conveniences. Nearby parks are fantastic!

Save
Ask
Tour
Hide
Share
Listing Snapshot
Price 
$499,900
Days On Site 
0 Days
Bedrooms 
3
Inside Area (SqFt) 
1,382 sqft
Total Baths 
3
Full Baths 
1
Partial Baths 
2
Lot Size 
649 Acres
Year Built 
2022
MLS Number 
2898595
Status 
Active
Property Tax 
$5,382.72
HOA/Condo/Coop Fees 
$115 monthly
Sq Ft Source 
N/A
Friends & Family
Recent Activity
17 hours agoListing updated with changes from the MLS
17 hours agoListing first seen on site
General Features
Acres 
649
Attached Garage 
Yes
Garage 
Yes
Garage Spaces 
2
Parking 
PavedDrivewayGarage Door OpenerAttached
Property Sub Type 
Single Family Residence
Security 
Gated Community
SqFt Above 
1382
SqFt Total 
1382
Style 
2 Story
Utilities 
Cable AvailableElectricity ConnectedNatural Gas ConnectedNatural Gas Available
Interior Features
Appliances 
DishwasherDisposalRangeRefrigeratorMicrowave
Cooling 
Central Air
Flooring 
LaminateCarpetCeramic Tile
Heating 
Forced AirNatural Gas
Interior 
Smart ThermostatSmart Home
Laundry Features 
Upper Level
Window Features 
Window Coverings
Bathroom 
Level - Upper
Bedroom 
Level - Upper
Dining Room 
Level - Main
Family Room 
Level - Main
Kitchen 
Level - Main
Laundry 
Level - Upper
Master Bedroom 
Level - Upper
Save
Ask
Tour
Hide
Share
Exterior Features
Lot Features 
Near Public TransitCul-De-Sac
Patio And Porch 
Covered
Roof 
Shingle
Windows/Doors 
Window Coverings
Community Features
Association Amenities 
None
Association Fee 
$1380.0
Association Fee Frequency 
Annually
MLS Area 
Virginia Village
School District 
Denver County 1
Financing Terms Available 
CashConventionalFHA
Roads 
Paved
Schools
School District
Denver County 1
Elementary School
McMeen
Middle School
Hill
High School
Thomas Jefferson
Listing courtesy of Realty ONE Group Platinum Elite: dkliner30@gmail.com


The real estate listing information and related content displayed on this site is provided exclusively for consumers’ personal, non-commercial use and may not be used for any purpose other than to identify prospective properties consumers may be interested in purchasing. This information and related content is deemed reliable but is not guaranteed accurate by the Pikes Peak REALTOR® Services Corp d/b/a elevateMLS. Copyright 2026
Last checked: 2026-10-24 12:40 PM UTC

Neighborhood & Commute
Source: Walkscore
Disclosure: Community information and market data powered by Constellation Data Labs. Information is deemed reliable but not guaranteed.
Save
Ask
Tour
Hide
Share
Scroll to Top