
Save
Ask
Tour
Hide
$385,000
9 Days On Site
124 Trout Creek DriveDivide, CO 80814
For Sale|Single Family Residence|Active
3
Beds
2
Total Baths
2
Partial Baths
2,520
SqFt
$153
/SqFt
1985
Built
County:
Teller
Listing courtesy of Muldoon Associates Inc: patrick@muldoonassociates.com
Save
Ask
Tour
Hide
Mortgage Calculator
Monthly Payment (Est.)
Enter an interest rate to see your estimated monthly payment.Calculator powered by Showcase IDX, a Constellation1 Company. Copyright ©2026 Information is deemed reliable but not guaranteed.
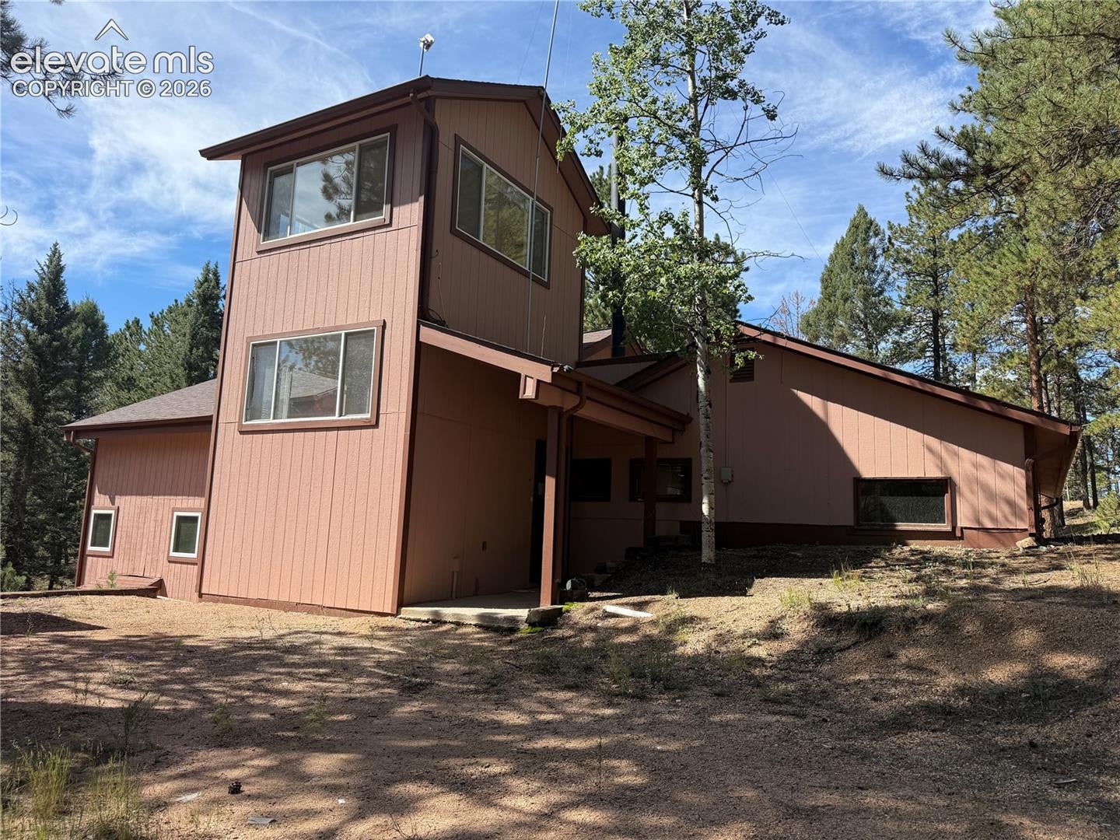
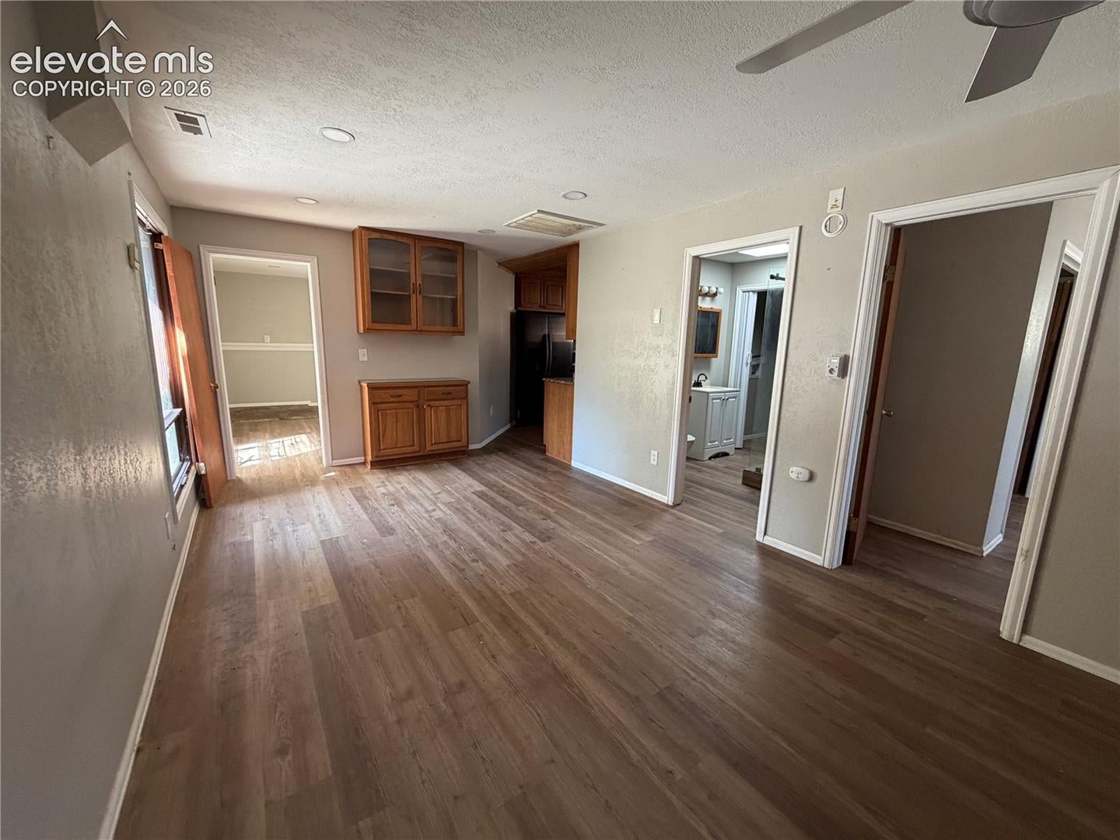
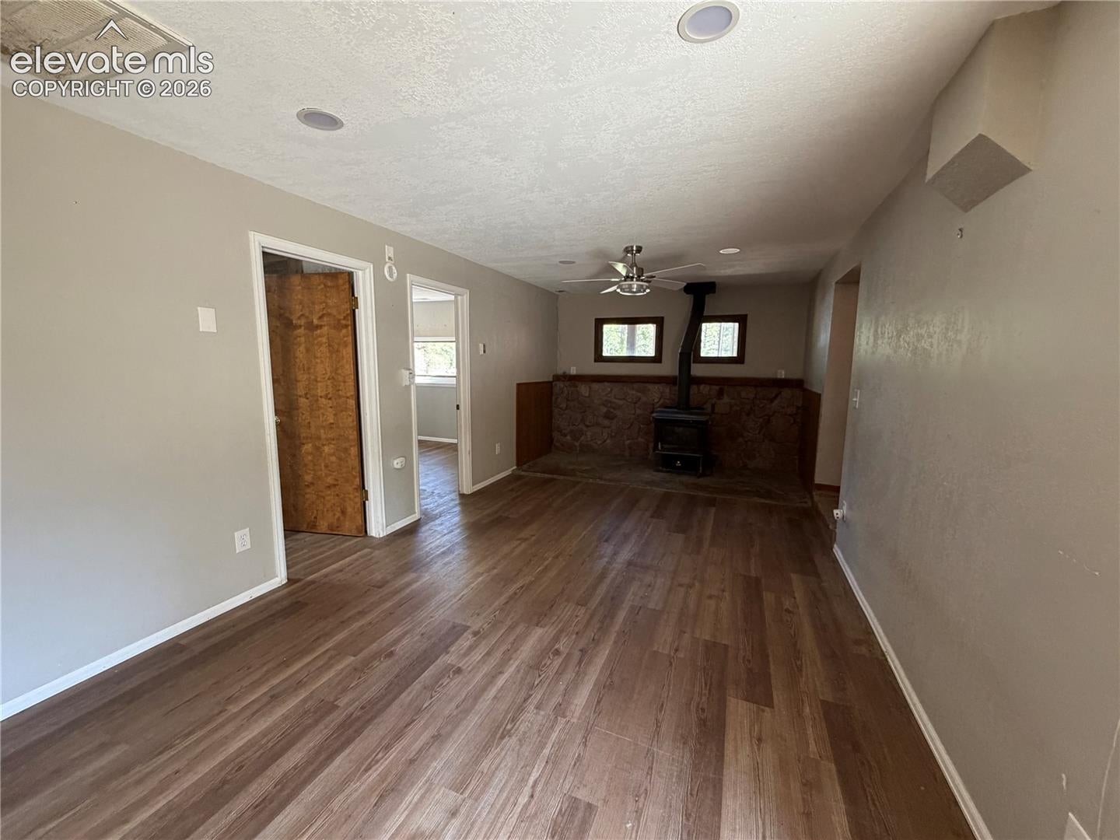
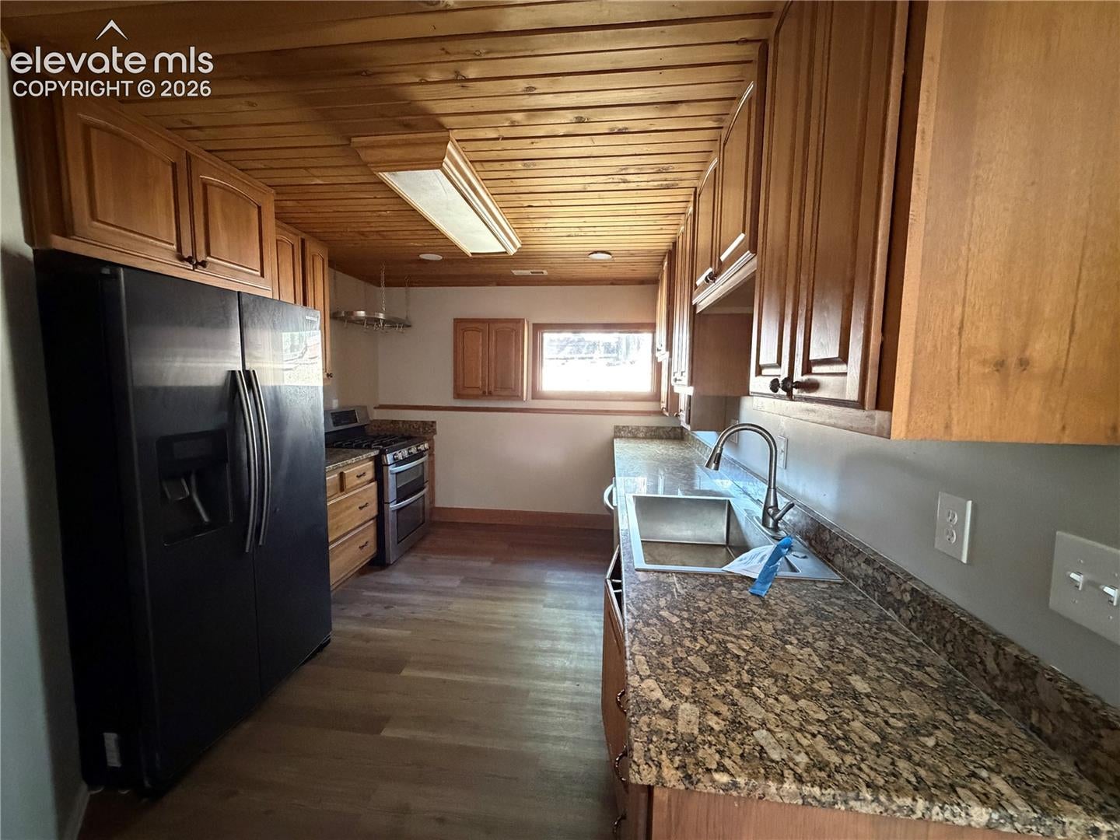
Unique multi-level home in Indian Creek on 3.77 forested acres outside Woodland Park. The large living room features a fireplace, and the loft adds flexible living space. The primary bedroom has an attached 3/4 bath. The kitchen offers plenty of cabinet and counter space. 3 bedrooms and 2 bathrooms total. The detached 2-car garage has finished space above it that could be used as a studio or office with the addition of heat. The sunroom contains an indoor pool; operating condition is unknown. Quick access to Pike National Forest and area trails. Buyer is responsible for septic inspection.
Save
Ask
Tour
Hide
Listing Snapshot
Price
$385,000
Days On Site
9 Days
Bedrooms
3
Inside Area (SqFt)
2,520 sqft
Total Baths
2
Full Baths
N/A
Partial Baths
2
Lot Size
3.77 Acres
Year Built
1985
MLS Number
3331815
Status
Active
Property Tax
$2,020.12
HOA/Condo/Coop Fees
N/A
Sq Ft Source
N/A
Friends & Family
Recent Activity
| a week ago | Listing updated with changes from the MLS | |
| a week ago | Listing first seen on site |
General Features
Acres
3.77
Garage
Yes
Garage Spaces
2
Levels
Two
Parking
Detached
Property Sub Type
Single Family Residence
SqFt Above
1392
SqFt Total
2520
Style
Bi-level
Utilities
Electricity ConnectedPropanePhone Connected
Water Source
Well
Interior Features
Fireplace
Yes
Fireplaces
1
Heating
Propane
Bathroom
Level - Lower
Bedroom
Dimensions - 10.0x12.0Level - Lower
Kitchen
Dimensions - 10.0x12.0Level - Upper
Living Room
Dimensions - 23.0x11.0Level - Upper
Master Bedroom
Dimensions - 14.0x12.0Level - Upper
Office
Dimensions - 21.0x20.0Level - LowerFeatures - See Remarks
Other Room
Dimensions - 7.0x9.0Level - Upper
Save
Ask
Tour
Hide
Exterior Features
Lot Features
Level
Roof
Shingle
Community Features
MLS Area
Indian Creek
School District
Woodland Park RE2
Financing Terms Available
CashConventionalVA Loan
Schools
School District
Woodland Park RE2
Elementary School
Unknown
Middle School
Unknown
High School
Unknown
Listing courtesy of Muldoon Associates Inc: patrick@muldoonassociates.com

The real estate listing information and related content displayed on this site is provided exclusively for consumers’ personal, non-commercial use and may not be used for any purpose other than to identify prospective properties consumers may be interested in purchasing. This information and related content is deemed reliable but is not guaranteed accurate by the Pikes Peak REALTOR® Services Corp d/b/a elevateMLS. Copyright 2026
Last checked: 2026-10-24 09:21 AM UTC
Neighborhood & Commute
Source: Walkscore
Disclosure: Community information and market data powered by Constellation Data Labs. Information is deemed reliable but not guaranteed.
Save
Ask
Tour
Hide