Home search

Search Every
Active Listing

Teller County homes for sale, plus every active listing across El Paso County, updated through the day. Save a search and new listings reach you the morning they go live.

Save
Ask
Tour
Hide
Share
$295,000
New Listing

5024 Quarto Lane
Colorado Springs, CO 80917

For Sale|Condominium|Active
3
Beds
3
Total Baths
1
Full Bath
2
Partial Baths
1,594
SqFt
$185
/SqFt
1975
Built
County:
El Paso
Listing courtesy of Coldwell Banker Realty: jermainedbutler@gmail.com
5024 Quarto Lane5024 Quarto Lane5024 Quarto Lane5024 Quarto Lane
Save
Ask
Tour
Hide
Share

Mortgage Calculator

Monthly Payment (Est.)

Enter an interest rate to see your estimated monthly payment.
Calculator powered by Showcase IDX, a Constellation1 Company. Copyright ©2026 Information is deemed reliable but not guaranteed.

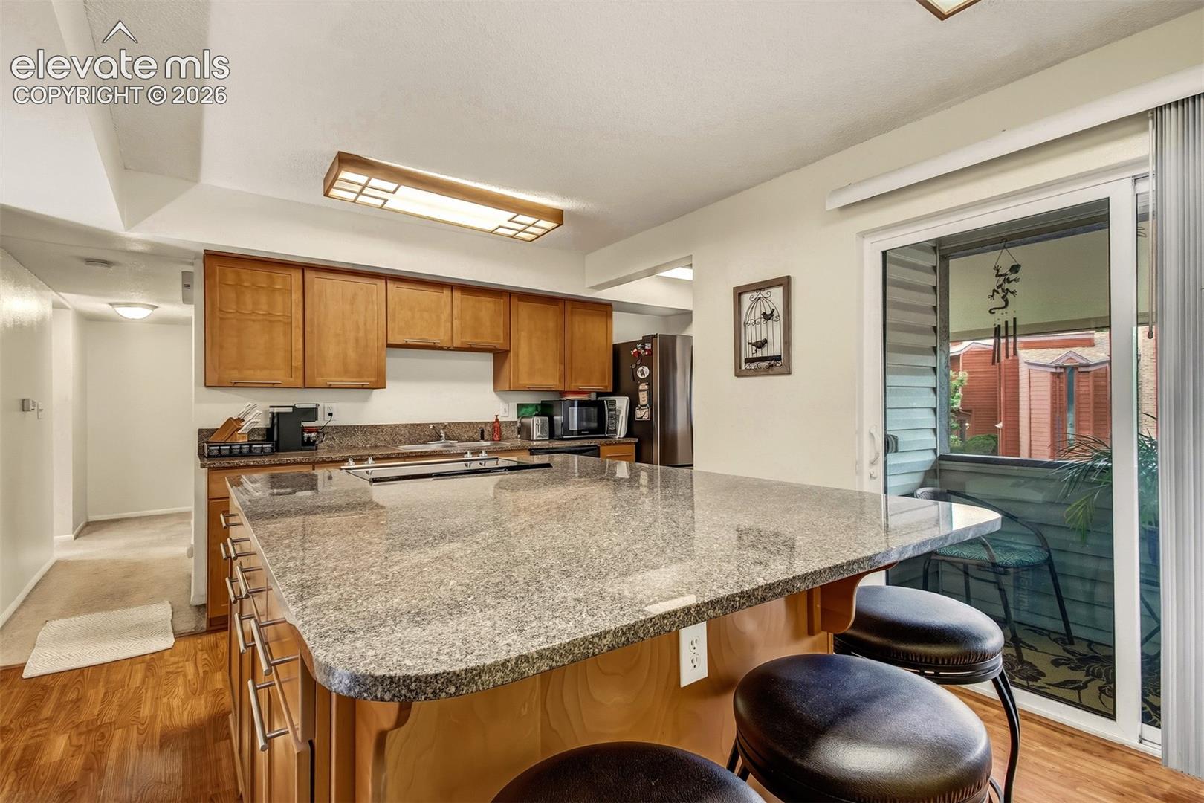
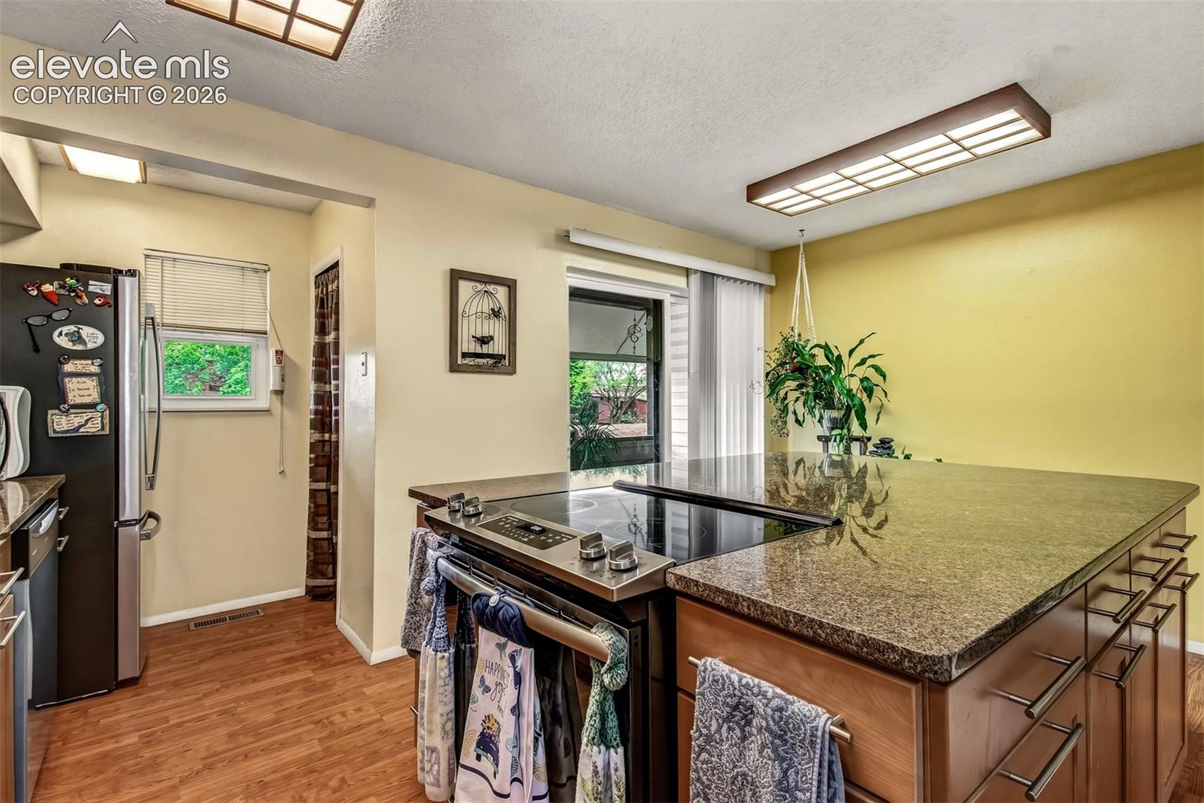
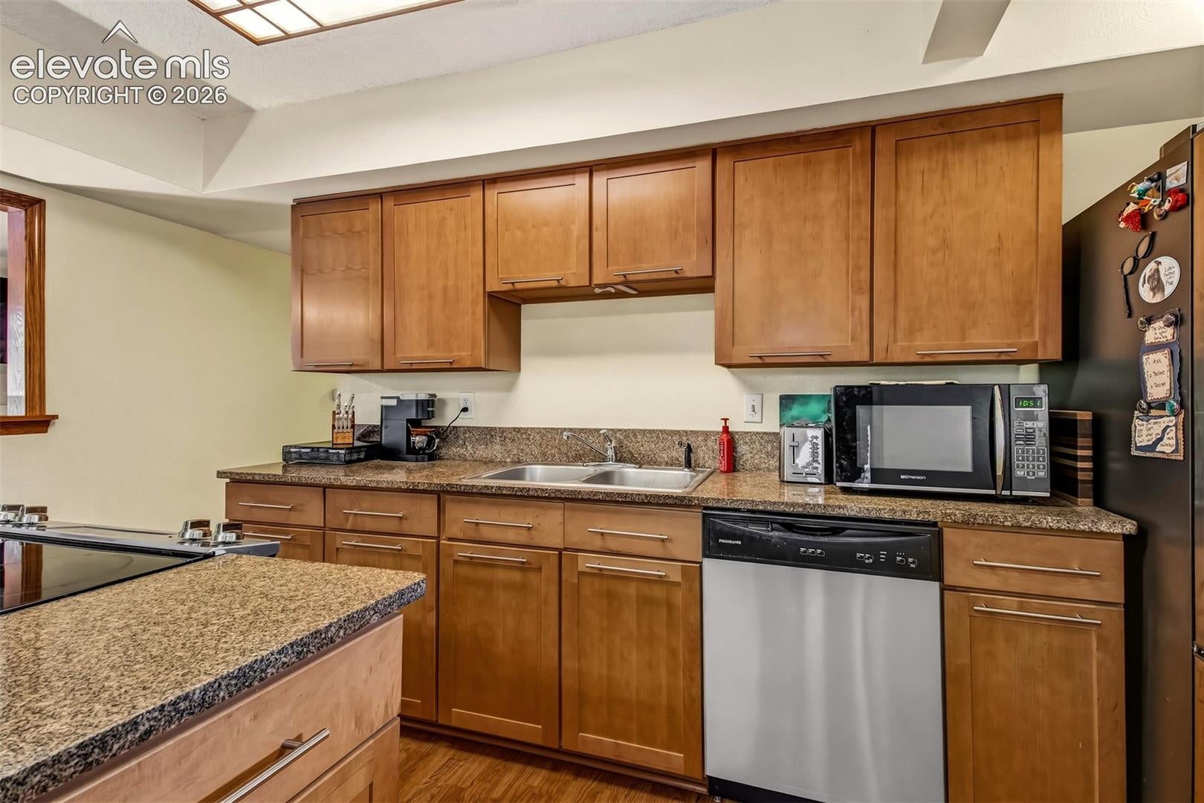
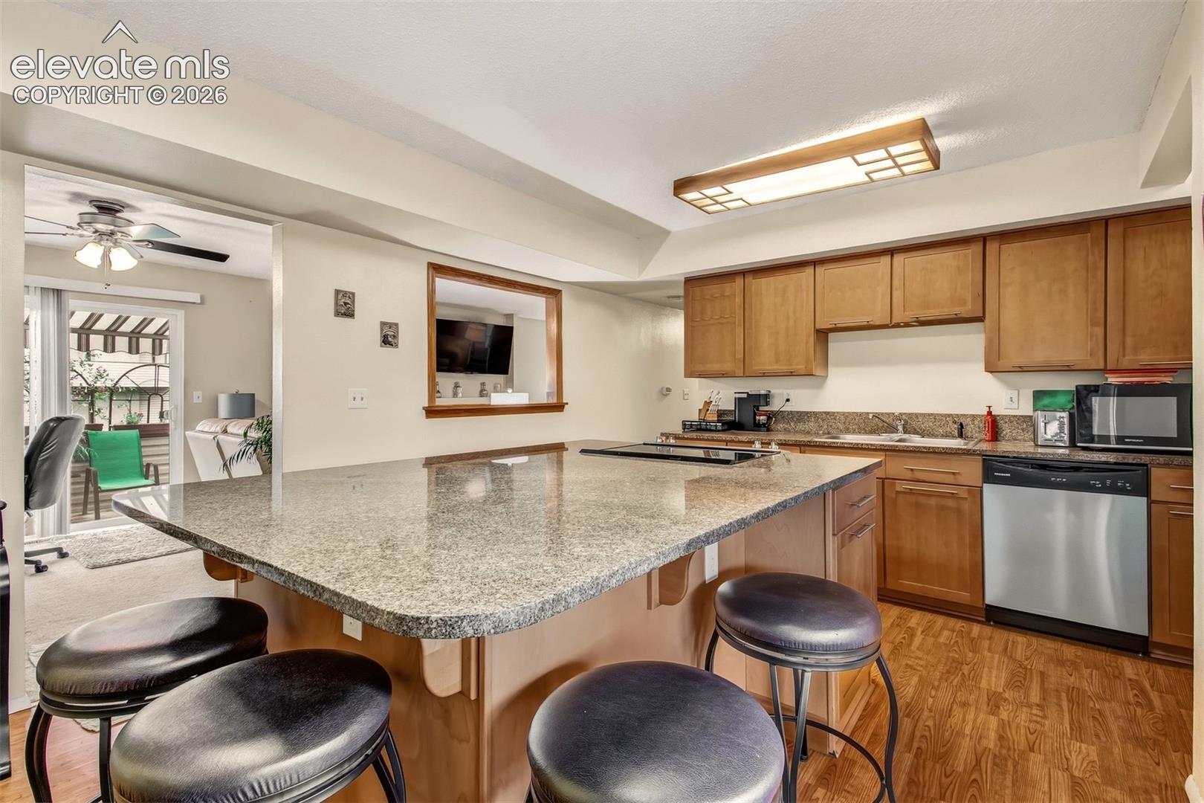
Stunningly Upgraded 3-Bedroom, 3-Bathroom Condominium in Pinon Springs. Welcome home to this beautiful 3-bedroom, 3-bathroom condominium offering the perfect blend of modern luxury, comfort, and low-maintenance living. Nestled in a desirable area of Pinon Springs, this exceptional residence has been thoughtfully cared for and has had some great updates. Step inside to discover an open-concept floor plan filled with natural light. The gourmet kitchen is a true showpiece, featuring spacious cabinetry, premium countertops, stainless steel appliances, and an oversized island perfect for entertaining. Similar upgraded features, such as granite countertops, stainless steel appliances, modern flooring, and open-concept living spaces, are highly sought after in Colorado Springs condominiums. The spacious living area creates an inviting atmosphere with elegant finishes and seamless flow to the dining area and open outdoor space. The luxurious primary suite serves as a private retreat, complete with a comfortable en-suite bathroom featuring upgraded fixtures and a generous walk-in closet. Two additional bedrooms and bathrooms provide flexibility for guests, family members, or a home office setup. Additional upgrades include: Newer electrical panel with main circuit upgrade, newer garage door and opener, upgraded insulation in the bedroom walls, living room, dining room, and attic, newer furnace, newer washer and dryer, newer upstairs floor windows, new front and screen doors, new backyard awning, newer refrigerator, electric range oven & dishwasher, and new water heater with new exterior electrical outlets. This is a rare opportunity to own a meticulously maintained and extensively upgraded condominium that combines style, functionality, and exceptional value. Schedule your private showing today. Please reach out to the agent for information regarding the seller incentive.

Save
Ask
Tour
Hide
Share
Listing Snapshot
Price 
$295,000
Days On Site 
0 Days
Bedrooms 
3
Inside Area (SqFt) 
1,594 sqft
Total Baths 
3
Full Baths 
1
Partial Baths 
2
Lot Size 
0.0145 Acres
Year Built 
1975
MLS Number 
3835296
Status 
Active
Property Tax 
$1,061.01
HOA/Condo/Coop Fees 
$547 monthly
Sq Ft Source 
N/A
Friends & Family
Recent Activity
14 hours agoListing updated with changes from the MLS
15 hours agoListing first seen on site
General Features
Acres 
0.0145
Attached Garage 
Yes
Garage 
Yes
Garage Spaces 
2
Parking 
GravelDrivewayAttached
Property Sub Type 
Condominium
SqFt Above 
1534
SqFt Below 
60
SqFt Total 
1594
Style 
2 Story
Utilities 
Cable AvailableElectricity AvailableElectricity ConnectedNatural Gas AvailableNatural Gas ConnectedPhone Connected
Water Source 
Public
Interior Features
Appliances 
CooktopDishwasherDisposalDryerRefrigeratorSelf Cleaning OvenWasher
Basement 
PartialPartially FinishedFinished
Cooling 
Ceiling Fan(s)Central Air
Electric 
220 Volts in Kitchen
Fireplace 
Yes
Fireplace Features 
Wood Burning
Fireplaces 
1
Flooring 
CarpetWood
Heating 
Forced AirNatural Gas
Interior 
PantryBreakfast BarHigh Speed Internet
Laundry Features 
Main Level
Bathroom 
Level - Main
Bedroom 
Dimensions - 14.0x11.0Level - Upper
Dining Room 
Dimensions - 10.0x12.0Level - Main
Kitchen 
Dimensions - 16.0x12.0Level - MainFeatures - Breakfast Bar
Laundry 
Dimensions - 5.0x5.0Level - Main
Living Room 
Dimensions - 20.0x11.0Level - Main
Master Bedroom 
Dimensions - 14.0x12.0Level - Upper
Other Room 
Dimensions - 7.0x8.0Level - MainFeatures - See Remarks
Save
Ask
Tour
Hide
Share
Exterior Features
Fencing 
None
Lot Features 
Near Public TransitLandscapedLevel
Patio And Porch 
Covered
Road Frontage 
City Street
Roof 
Shingle
Community Features
Association Amenities 
Fitness CenterLandscapingSpa/Hot TubClubhousePool
Association Fee 
$547.0
Association Fee Frequency 
Monthly
MLS Area 
Pinon Springs
School District 
Colorado Springs 11
Financing Terms Available 
CashConventionalFHAVA Loan
Schools
School District
Colorado Springs 11
Elementary School
Penrose
Middle School
Sabin
High School
Doherty
Listing courtesy of Coldwell Banker Realty: jermainedbutler@gmail.com


The real estate listing information and related content displayed on this site is provided exclusively for consumers’ personal, non-commercial use and may not be used for any purpose other than to identify prospective properties consumers may be interested in purchasing. This information and related content is deemed reliable but is not guaranteed accurate by the Pikes Peak REALTOR® Services Corp d/b/a elevateMLS. Copyright 2026
Last checked: 2026-10-24 11:34 AM UTC

Neighborhood & Commute
Source: Walkscore
Disclosure: Community information and market data powered by Constellation Data Labs. Information is deemed reliable but not guaranteed.
Save
Ask
Tour
Hide
Share
Scroll to Top