Home search

Search Every
Active Listing

Teller County homes for sale, plus every active listing across El Paso County, updated through the day. Save a search and new listings reach you the morning they go live.

Save
Ask
Tour
Hide
Share
$560,000
New Listing

7854 Pinfeather Drive
Fountain, CO 80817

For Sale|Single Family Residence|Active
5
Beds
4
Total Baths
3
Full Baths
1
Partial Bath
3,360
SqFt
$167
/SqFt
2017
Built
County:
El Paso
Listing courtesy of The Cutting Edge: Paul@Dwell719.com
7854 Pinfeather Drive7854 Pinfeather Drive7854 Pinfeather Drive7854 Pinfeather Drive
Save
Ask
Tour
Hide
Share

Mortgage Calculator

Monthly Payment (Est.)

Enter an interest rate to see your estimated monthly payment.
Calculator powered by Showcase IDX, a Constellation1 Company. Copyright ©2026 Information is deemed reliable but not guaranteed.

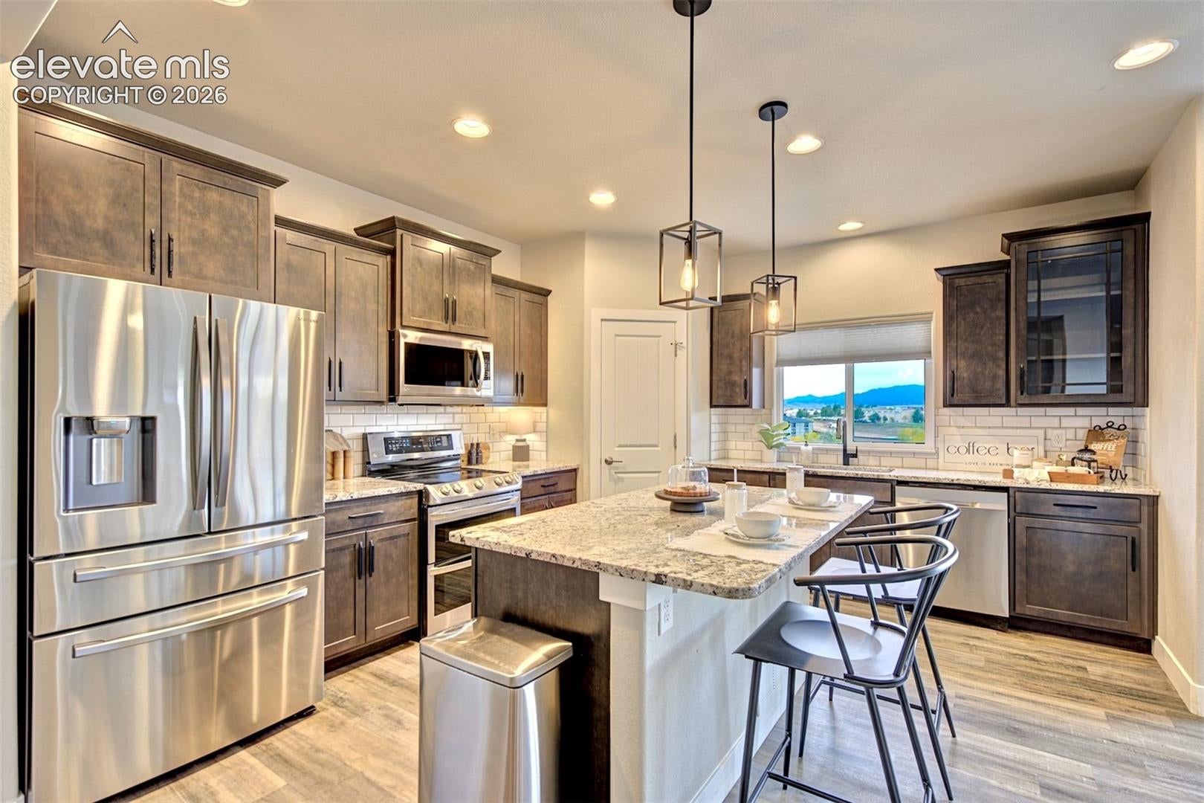
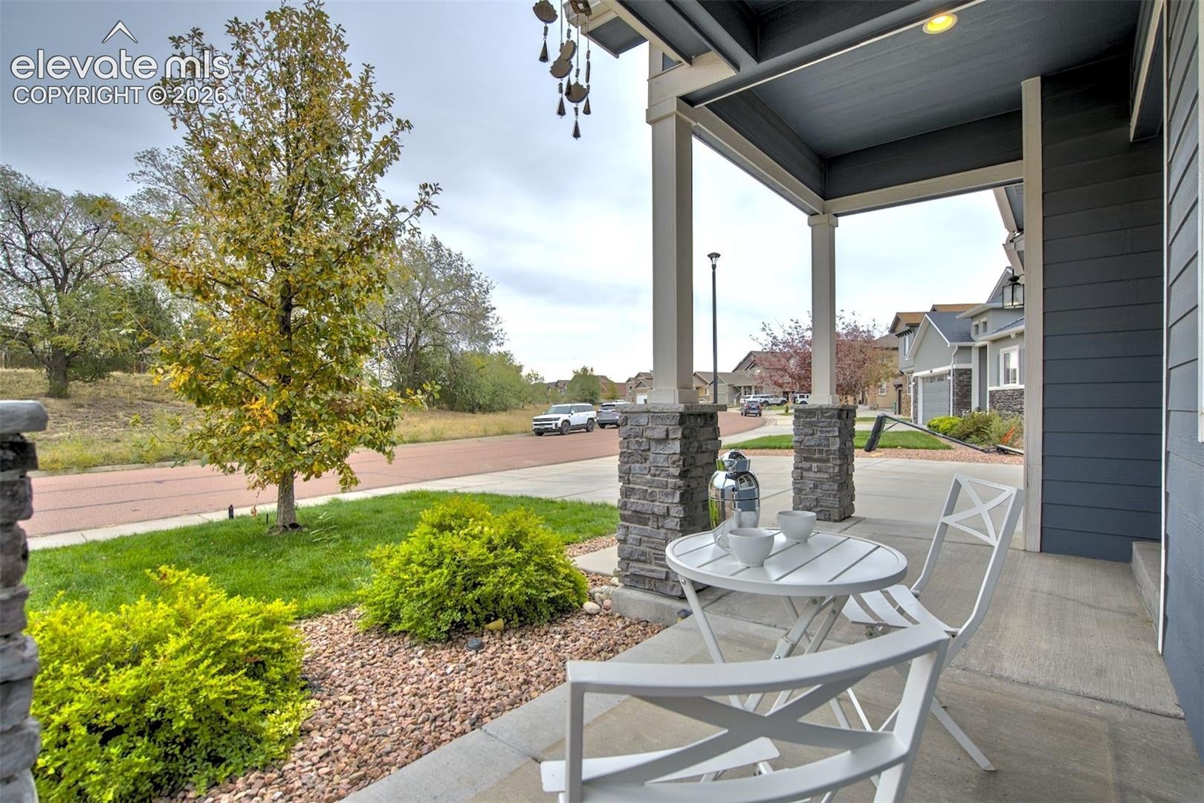
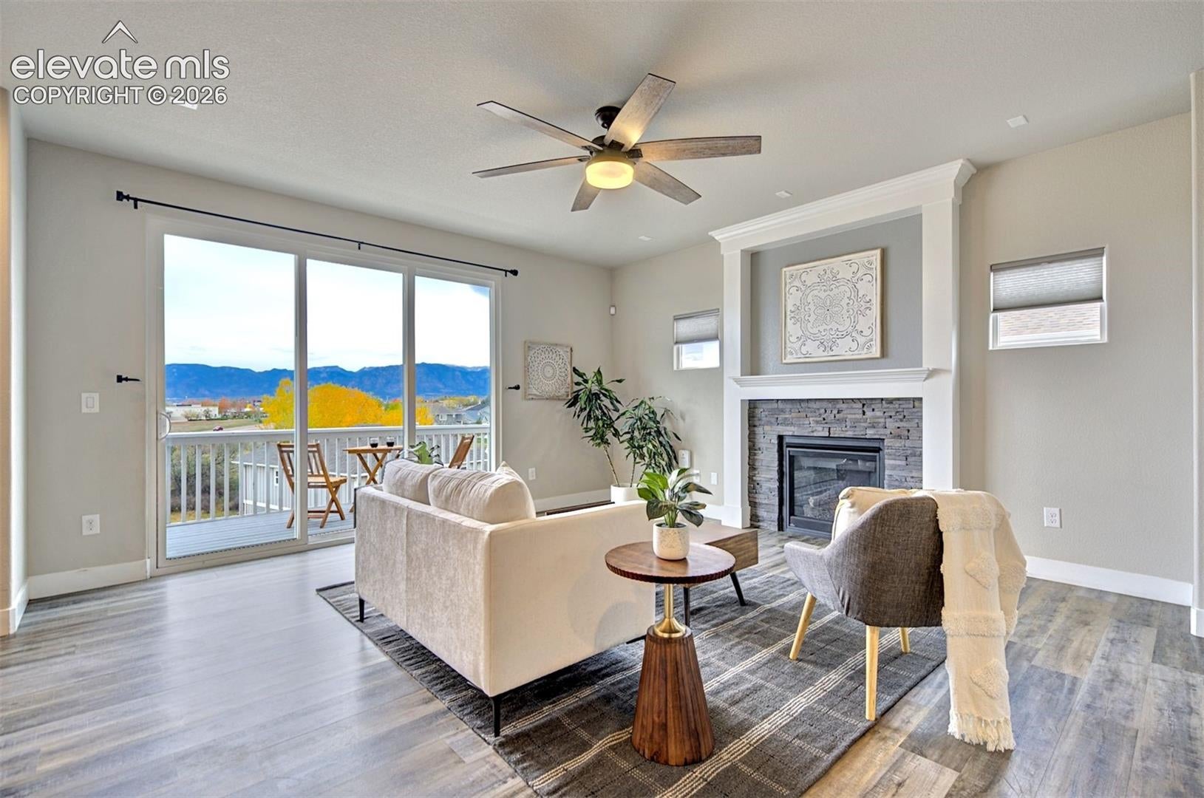
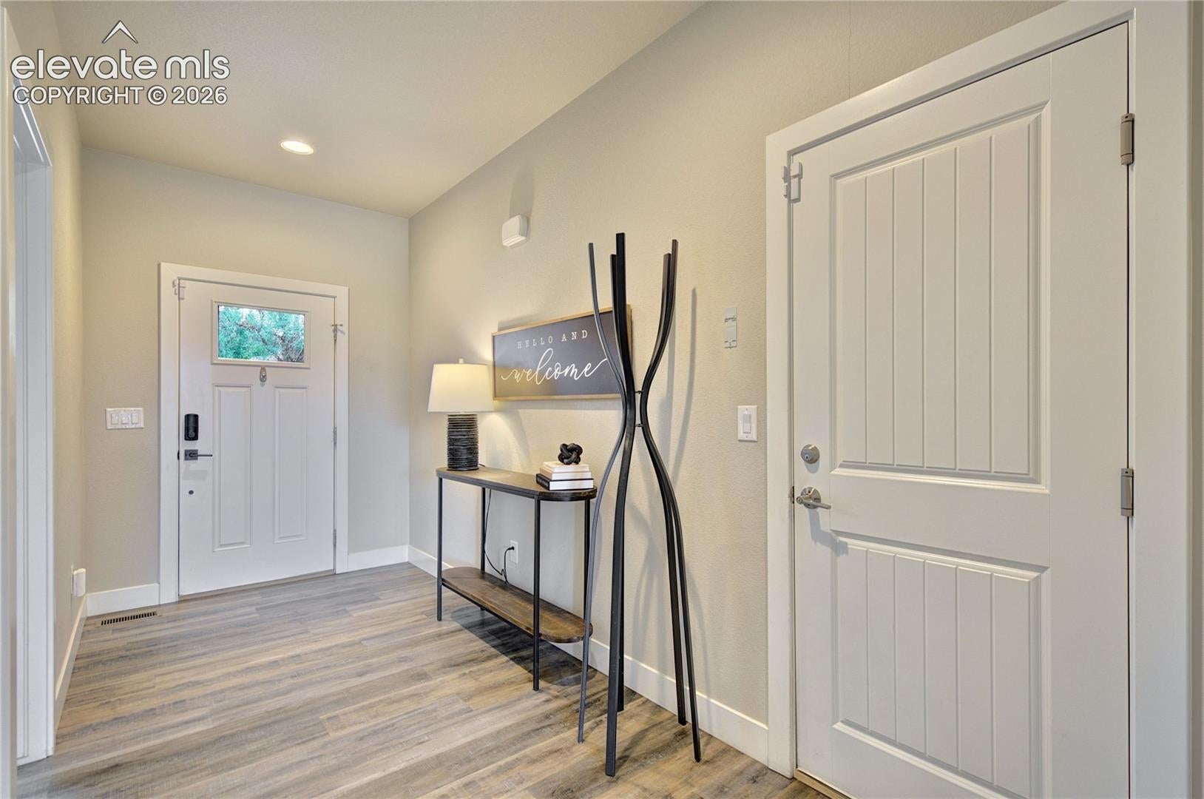
Welcome to elevated Colorado living in this beautifully appointed Mesa Ridge home, where thoughtful upscale finishes & breathtaking Pikes Peak views come together to create a home that feels as inviting as it is impressive. Built in 2018 & ideally situated w/ open space just across the way, this property offers the perfect blend of style, comfort & functionality. Covered front porch creates a warm first impression, inviting you inside where upgraded flooring & open-concept design immediately set the tone. The living room is a showstopper, feat. stone gas fp, expansive windows that flood the space with/ natural light & incredible mountain views. Whether a cozy night inside or watching a sunrise on the deck, it'll make every moment special. Kitchen combines style w/ ease: granite counters, rich dark cabinetry, pantry & ss appliances, incl wine fridge. Dining Room w/ buffet is made for entertaining. Main-level bed & full bath add flexibility. Retreat up to the spacious primary suite, where walk-in closet connects to laundry making daily routines effortless. Primary bath invites you to unwind w/ soaking tub & walk-in shower featuring 2 showerheads. 2 addl beds & full bath complete the upper level. Walk-out basement, finished in 2020, offers even more room to live, relax & entertain. A distinctive wood feature wall adds warmth & character to the rec room, ideal for movie nights, game days or home gym. An addl bed & full bath provides a comfortable retreat for guests. Glass doors opening to a covered patio invite you outside once again. Outside, enjoy thoughtfully designed front & backyard including artificial turf & 3-car garage that provides plenty of room for vehicles, hobbies & storage. Conveniently located near shopping I-25 & hwy 21, the home also offers easy access to Fort Carson, Peterson, and Schriever. With stunning mountain views, open space across the street & designed for entertaining & everyday life, this home is ready to welcome YOU home.

Save
Ask
Tour
Hide
Share
Listing Snapshot
Price 
$560,000
Days On Site 
0 Days
Bedrooms 
5
Inside Area (SqFt) 
3,360 sqft
Total Baths 
4
Full Baths 
3
Partial Baths 
1
Lot Size 
0.1781 Acres
Year Built 
2017
MLS Number 
4669885
Status 
Active
Property Tax 
$4,968.8
HOA/Condo/Coop Fees 
N/A
Sq Ft Source 
N/A
Friends & Family
Recent Activity
12 hours agoListing updated with changes from the MLS
12 hours agoListing first seen on site
General Features
Acres 
0.1781
Garage 
Yes
Garage Spaces 
3
Parking 
Garage Door OpenerAssigned
Property Sub Type 
Single Family Residence
SqFt Above 
2289
SqFt Below 
1068
SqFt Total 
3360
Style 
2 Story
Utilities 
Electricity ConnectedNatural Gas ConnectedNatural Gas Available
Water Source 
Public
Interior Features
Appliances 
DishwasherDisposalRangeRefrigeratorSelf Cleaning OvenMicrowave
Basement 
FullWalk-Out AccessPartially FinishedFinished
Cooling 
Ceiling Fan(s)Central Air
Fireplace 
Yes
Fireplace Features 
GasStone
Fireplaces 
1
Flooring 
VinylCarpet
Heating 
Forced AirNatural Gas
Interior 
Smart HomePantryHigh Speed InternetHigh CeilingsDouble Vanity
Laundry Features 
Upper Level
Window Features 
Window Coverings
Bathroom 
Level - Upper
Bedroom 
Dimensions - 14.0x11.0Level - Basement
Dining Room 
Dimensions - 10.0x14.0Level - Main
Family Room 
Dimensions - 28.0x23.0Level - Basement
Kitchen 
Dimensions - 14.0x16.0Level - Main
Laundry 
Dimensions - 7.0x6.0Level - Upper
Living Room 
Dimensions - 17.0x16.0Level - Main
Master Bedroom 
Dimensions - 14.0x16.0Level - Upper
Save
Ask
Tour
Hide
Share
Exterior Features
Fencing 
Back Yard
Lot Features 
Landscaped
Patio And Porch 
Covered
Road Frontage 
City Street
Roof 
Shingle
View 
CityMountain(s)
Waterview 
CityMountain(s)
Windows/Doors 
Window Coverings
Community Features
MLS Area 
Mesa Ridge
School District 
Widefield-3
Financing Terms Available 
CashConventionalFHAVA Loan
Schools
School District
Widefield-3
Elementary School
Unknown
Middle School
Unknown
High School
Unknown
Listing courtesy of The Cutting Edge: Paul@Dwell719.com


The real estate listing information and related content displayed on this site is provided exclusively for consumers’ personal, non-commercial use and may not be used for any purpose other than to identify prospective properties consumers may be interested in purchasing. This information and related content is deemed reliable but is not guaranteed accurate by the Pikes Peak REALTOR® Services Corp d/b/a elevateMLS. Copyright 2026
Last checked: 2026-10-24 11:34 AM UTC

Neighborhood & Commute
Source: Walkscore
Disclosure: Community information and market data powered by Constellation Data Labs. Information is deemed reliable but not guaranteed.
Save
Ask
Tour
Hide
Share
Scroll to Top