Home search

Search Every
Active Listing

Teller County homes for sale, plus every active listing across El Paso County, updated through the day. Save a search and new listings reach you the morning they go live.

Save
Ask
Tour
Hide
Share
$365,000
12 Days On Site

2014 Wold Avenue
Colorado Springs, CO 80909

For Sale|Single Family Residence|Active
4
Beds
3
Total Baths
3
Full Baths
1,715
SqFt
$213
/SqFt
1963
Built
County:
El Paso
Listing courtesy of Exp Realty LLC: jason@maximumelevation.com
2014 Wold Avenue2014 Wold Avenue2014 Wold Avenue2014 Wold Avenue
Save
Ask
Tour
Hide
Share

Mortgage Calculator

Monthly Payment (Est.)

Enter an interest rate to see your estimated monthly payment.
Calculator powered by Showcase IDX, a Constellation1 Company. Copyright ©2026 Information is deemed reliable but not guaranteed.

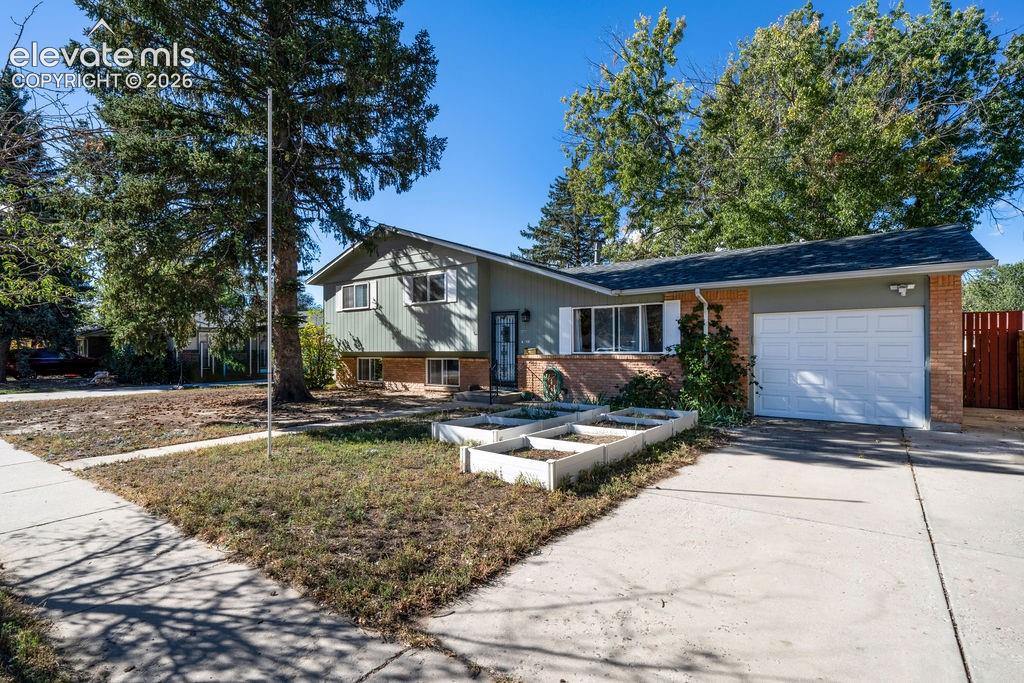
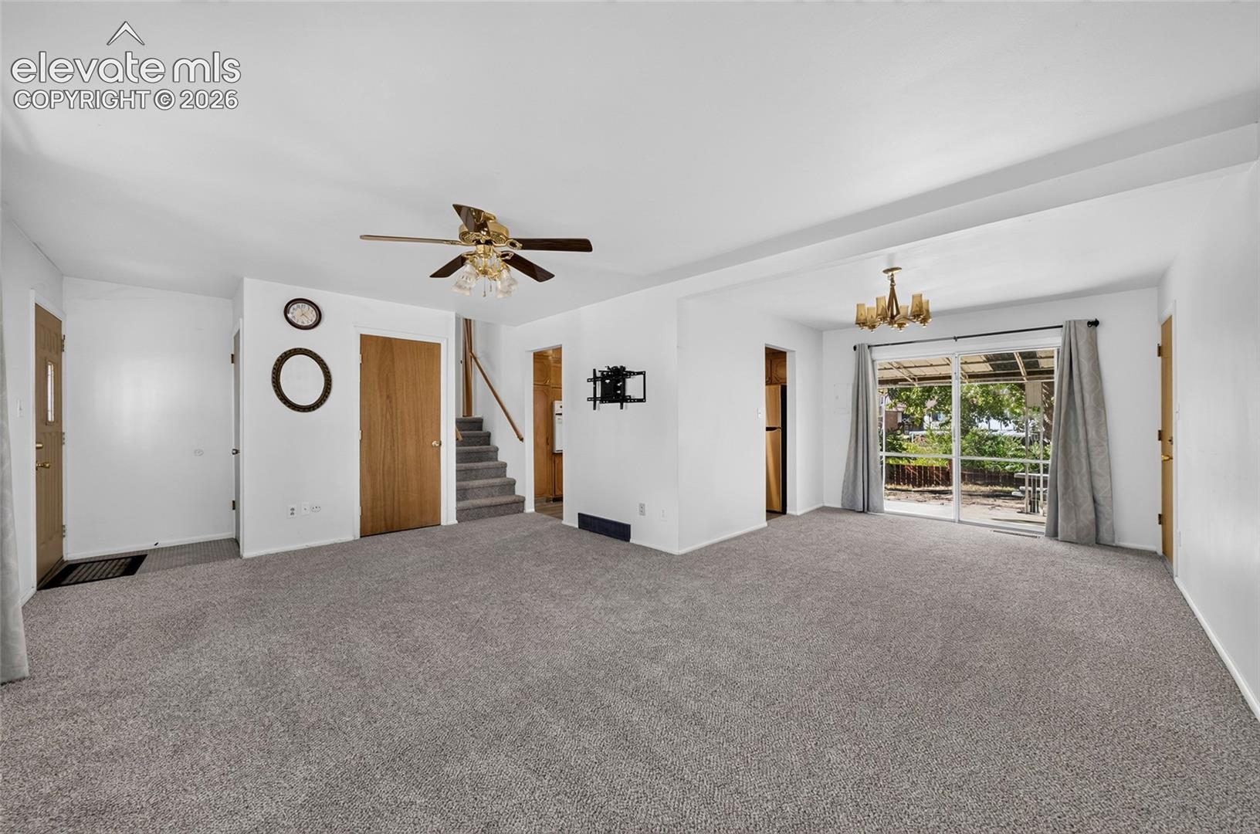
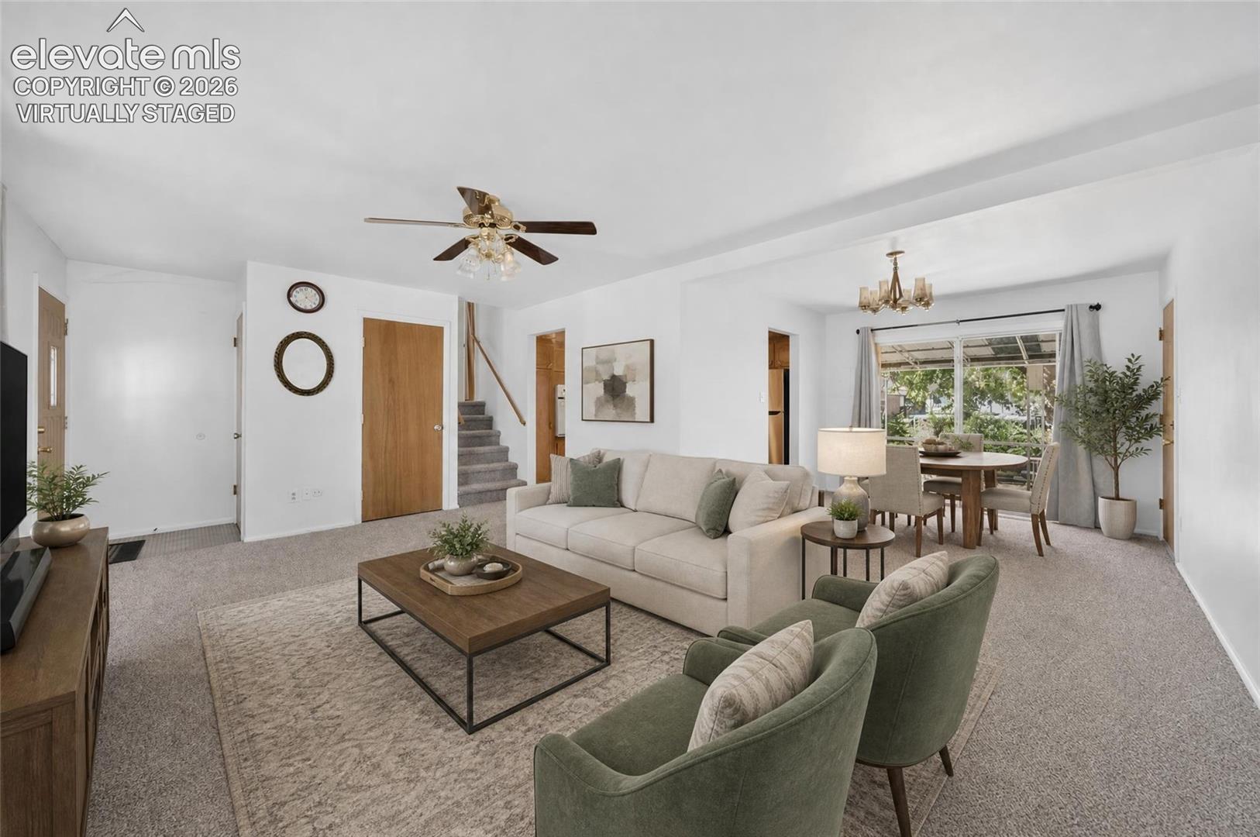
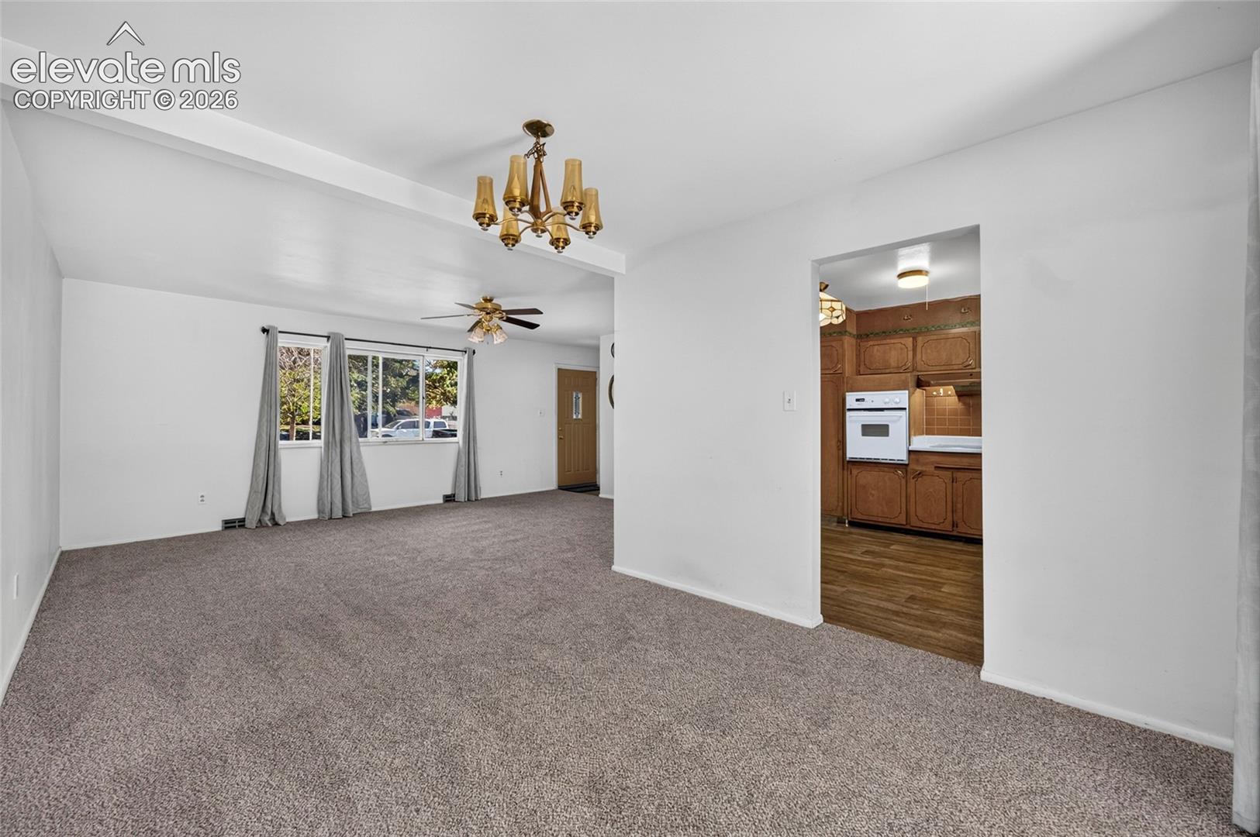
Welcome home to this inviting 4-bedroom, 3-bathroom home in Colorado Springs! Offering a move-in-ready opportunity, this home provides the space and flexibility to fit a variety of lifestyles. This home has hardwood in all 3 upstairs bedrooms. New Carpet on the main and upper floor. Step outside to enjoy the large, fenced-in backyard, perfect for outdoor gatherings, pets, gardening, or simply relaxing in your own private outdoor space. The included storage shed provides extra room for tools, equipment, and seasonal items, while the charming garden plots in the front yard offer a great opportunity to grow your own flowers, herbs, or vegetables. Whether you're looking for room to spread out, space to enjoy the outdoors, or a home ready for its next chapter, this property is full of possibilities. Don't miss your opportunity to make this Colorado Springs home your own!

Save
Ask
Tour
Hide
Share
Listing Snapshot
Price 
$365,000
Days On Site 
12 Days
Bedrooms 
4
Inside Area (SqFt) 
1,715 sqft
Total Baths 
3
Full Baths 
3
Partial Baths 
N/A
Lot Size 
0.1747 Acres
Year Built 
1963
MLS Number 
5005699
Status 
Active
Property Tax 
$1,336
HOA/Condo/Coop Fees 
N/A
Sq Ft Source 
N/A
Friends & Family
Recent Activity
a week agoListing updated with changes from the MLS
2 weeks agoListing first seen on site
General Features
Acres 
0.1747
Attached Garage 
Yes
Garage 
Yes
Garage Spaces 
1
Levels 
Three Or More
Parking 
ConcreteDrivewayGarage Door OpenerAttached
Property Sub Type 
Single Family Residence
SqFt Above 
1175
SqFt Total 
1763
Style 
Tri-Level
Utilities 
Cable ConnectedElectricity ConnectedNatural Gas ConnectedNatural Gas AvailablePhone Connected
Water Source 
Public
Interior Features
Appliances 
CooktopDishwasherDisposalOvenRefrigeratorVented Exhaust Fan
Basement 
Crawl Space
Cooling 
Ceiling Fan(s)Central Air
Fireplace 
Yes
Fireplace Features 
MasonryWood Burning
Fireplaces 
1
Flooring 
VinylCarpetWood
Heating 
Forced AirNatural Gas
Interior 
High Speed InternetBidet
Laundry Features 
Lower Level
Window Features 
Window Coverings
Bathroom 
Level - Upper
Bedroom 
Level - Lower
Dining Room 
Level - Main
Family Room 
Level - LowerFeatures - Bookcases
Kitchen 
Level - Main
Laundry 
Level - Lower
Living Room 
Level - Main
Master Bedroom 
Level - Upper
Save
Ask
Tour
Hide
Share
Exterior Features
Fencing 
Back Yard
Lot Features 
Near Public TransitLandscapedLevel
Roof 
Shingle
Windows/Doors 
Window Coverings
Community Features
MLS Area 
Northglen Heights
School District 
Colorado Springs 11
Financing Terms Available 
CashConventionalFHAVA Loan
Schools
School District
Colorado Springs 11
Elementary School
Unknown
Middle School
Unknown
High School
Unknown
Listing courtesy of Exp Realty LLC: jason@maximumelevation.com


The real estate listing information and related content displayed on this site is provided exclusively for consumers’ personal, non-commercial use and may not be used for any purpose other than to identify prospective properties consumers may be interested in purchasing. This information and related content is deemed reliable but is not guaranteed accurate by the Pikes Peak REALTOR® Services Corp d/b/a elevateMLS. Copyright 2026
Last checked: 2026-10-28 11:47 AM UTC

Neighborhood & Commute
Source: Walkscore
Disclosure: Community information and market data powered by Constellation Data Labs. Information is deemed reliable but not guaranteed.
Save
Ask
Tour
Hide
Share
Scroll to Top