Home search

Search Every
Active Listing

Teller County homes for sale, plus every active listing across El Paso County, updated through the day. Save a search and new listings reach you the morning they go live.

Save
Ask
Tour
Hide
Share
$6,995,000
New Listing

24 Pourtales Road
Colorado Springs, CO 80906

For Sale|Single Family Residence|Active
7
Beds
8
Total Baths
3
Full Baths
5
Partial Baths
8,770
SqFt
$798
/SqFt
1925
Built
County:
El Paso
Listing courtesy of Serhant Colorado LLC: jim@jlsells.net
24 Pourtales Road24 Pourtales Road24 Pourtales Road24 Pourtales Road
Save
Ask
Tour
Hide
Share

Mortgage Calculator

Monthly Payment (Est.)

Enter an interest rate to see your estimated monthly payment.
Calculator powered by Showcase IDX, a Constellation1 Company. Copyright ©2026 Information is deemed reliable but not guaranteed.

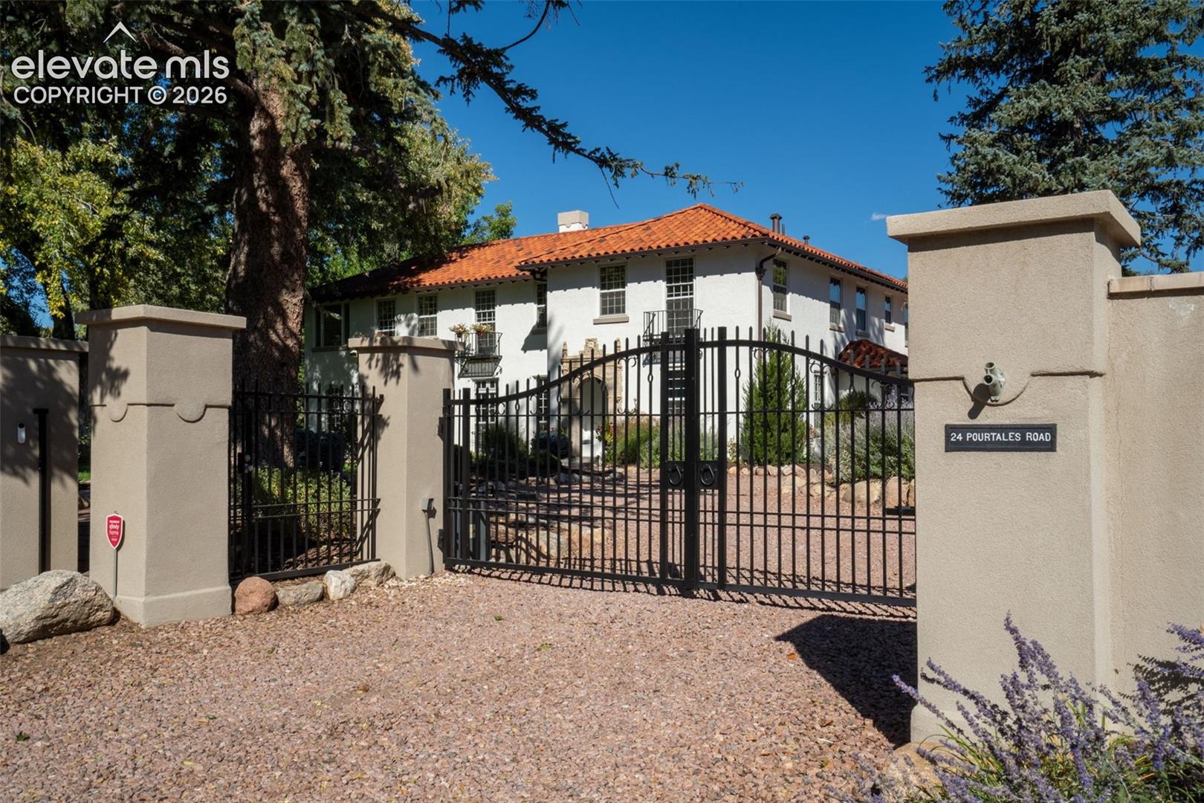
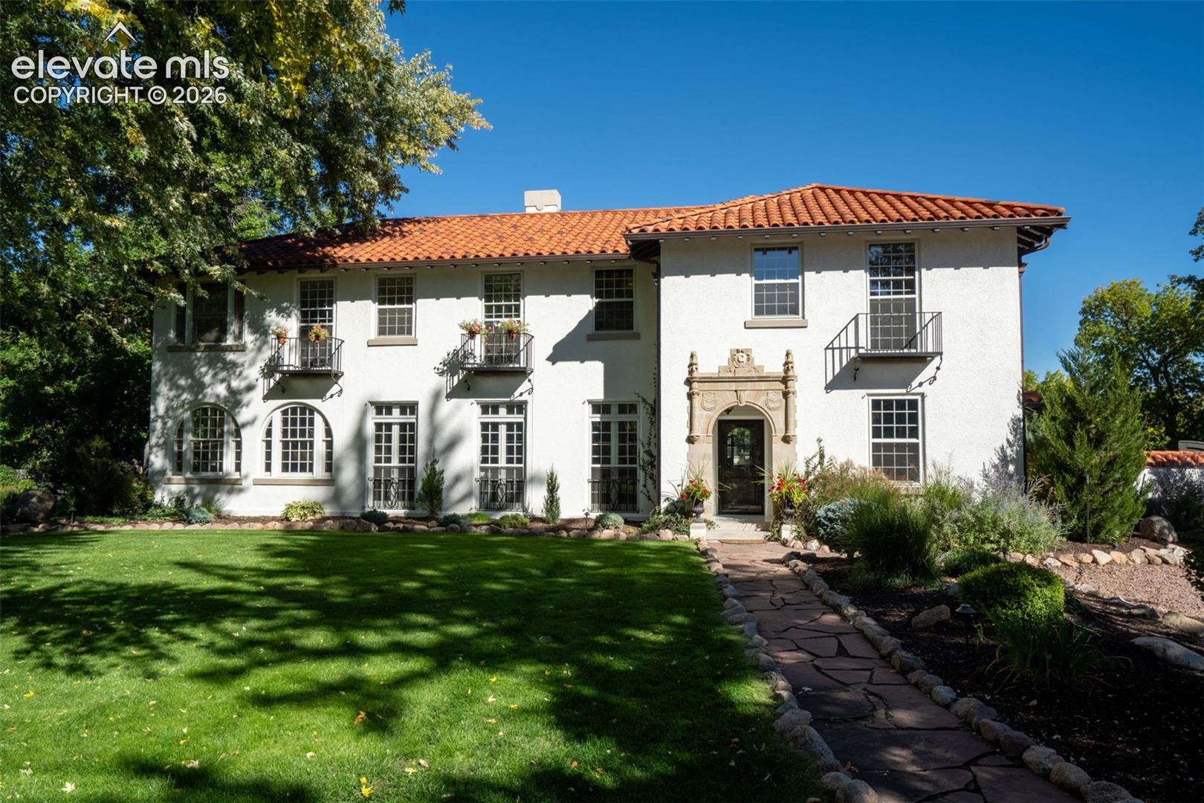
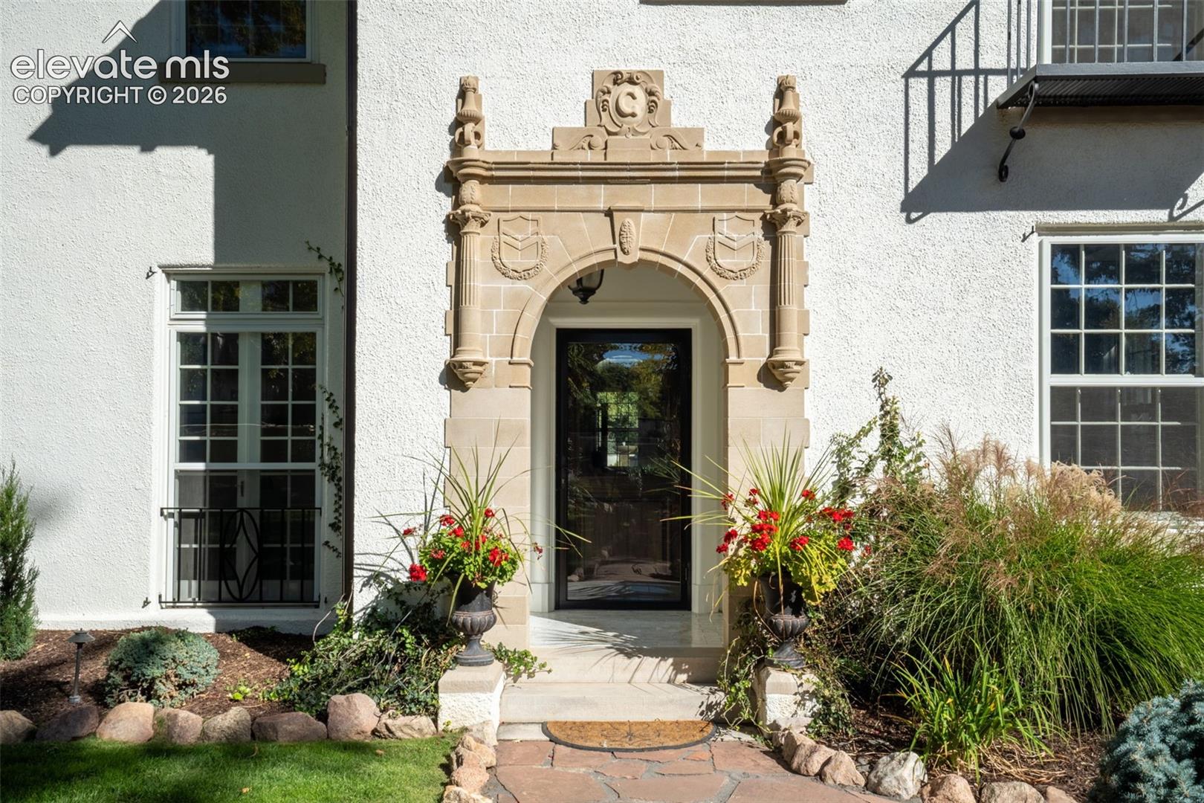
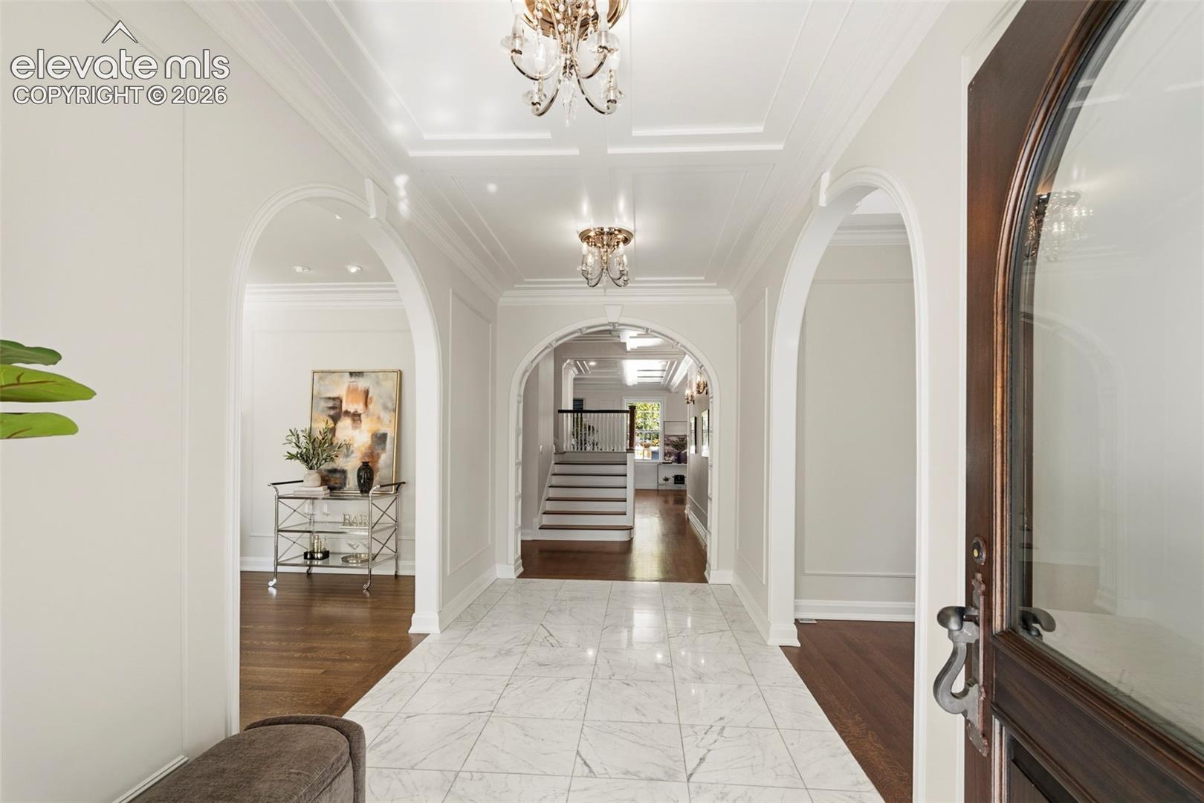
A rare Broadmoor estate, Pourtales Palace is an 8,400 sq ft, 7-bd, 8-bth Mediterranean Revival masterpiece built in 1925. Designed by renowned architect Thomas MacLaren & built by some of the same craftsmen that built the original Broadmoor Hotel, it sits behind historic, now-automated gates on 2 secured acres, less than a mile from The Broadmoor Resort. Its distinguished history includes 2 renowned military generals, & it is offered for sale for only the 3rd time in over a century. Largely restored, the home preserves 1/4-sawn white oak floors, leaded glass, original stonework, French doors, Juliet balconies & remarkable disappearing pocket windows, including 4 arched windows in the sunroom that open the space to the outdoors. Its history character, honored with modern luxury. The chef’s kitchen features book-matched marble, a Miele range, dual dishwashers, Sub-Zero refrigeration & a built-in Miele coffee & espresso station. The 750+ sq ft primary suite offers a spa-inspired bath with heated marble floors, glass shower, air-jet tub & original skylights. Resort-style grounds feature a heated pool, sun shelf, pond & waterfall, plus an extraordinary 3,250 sq ft rooftop terrace with fire pit, outdoor kitchen, pizza oven, fountain, putting green, yoga space & gardens. A historic irrigation well produces 19 gal/minute. A dedicated wellness suite features a steam shower & gym, while a prewired hot-tub pad offers another opportunity to unwind. The grounds provide a private-resort setting for entertaining, exercise & rejuvenation. Additional amenities include a media room & an underground tunnel transformed into a nearly 1,000-bottle wine cellar connecting the residence to a 2-bd, 1-bth carriage house. The attached 4-car garage features indoor car-wash stations, a dog wash & 2 EV charging stations. Blending architectural significance, military history, wellness, privacy & contemporary resort living, Pourtales Palace is a truly rare offering in the heart of the Broadmoor.

Save
Ask
Tour
Hide
Share
Listing Snapshot
Price 
$6,995,000
Days On Site 
0 Days
Bedrooms 
7
Inside Area (SqFt) 
8,770 sqft
Total Baths 
8
Full Baths 
3
Partial Baths 
5
Lot Size 
1.96 Acres
Year Built 
1925
MLS Number 
5167666
Status 
Active
Property Tax 
$8,507.55
HOA/Condo/Coop Fees 
N/A
Sq Ft Source 
N/A
Friends & Family
Recent Activity
13 hours agoListing updated with changes from the MLS
15 hours agoListing first seen on site
General Features
Acres 
1.96
Attached Garage 
Yes
Garage 
Yes
Garage Spaces 
6
Parking 
GravelDrivewayOversizedAttached
Property Sub Type 
Single Family Residence
Security 
Security System
SqFt Above 
7081
SqFt Total 
9193
Style 
2 Story
Utilities 
Cable AvailableElectricity ConnectedNatural Gas ConnectedNatural Gas Available
Water Source 
WellPublic
Interior Features
Appliances 
DishwasherDouble OvenDryerRangeRefrigeratorSelf Cleaning OvenWasherMicrowave
Basement 
PartialPartially Finished
Cooling 
Central Air
Fireplace 
Yes
Fireplace Features 
Gas
Fireplaces 
3
Flooring 
CarpetTileWood
Heating 
Forced AirNatural Gas
Bathroom 
Level - Basement
Bedroom 
Dimensions - 13.0x11.0Level - Upper
Dining Room 
Dimensions - 20.0x14.0Level - Main
Family Room 
Dimensions - 12.0x12.0Level - Main
Kitchen 
Dimensions - 22.0x14.0Level - MainFeatures - Breakfast Bar
Living Room 
Dimensions - 17.0x26.0Level - Main
Master Bedroom 
Dimensions - 22.0x24.0Level - Upper
Other Room 
Dimensions - 22.0x23.0Level - BasementFeatures - See Remarks
Save
Ask
Tour
Hide
Share
Exterior Features
Fencing 
Full
Lot Features 
LandscapedLevelWooded
Patio And Porch 
Covered
Roof 
Tile
View 
Mountain(s)
Waterview 
Mountain(s)
Community Features
MLS Area 
Broadmoor
School District 
Cheyenne Mtn-12
Financing Terms Available 
CashConventional
Schools
School District
Cheyenne Mtn-12
Elementary School
Broadmoor
Middle School
Cheyenne Mountain
High School
Cheyenne Mountain
Listing courtesy of Serhant Colorado LLC: jim@jlsells.net


The real estate listing information and related content displayed on this site is provided exclusively for consumers’ personal, non-commercial use and may not be used for any purpose other than to identify prospective properties consumers may be interested in purchasing. This information and related content is deemed reliable but is not guaranteed accurate by the Pikes Peak REALTOR® Services Corp d/b/a elevateMLS. Copyright 2026
Last checked: 2026-10-24 09:21 AM UTC

Neighborhood & Commute
Source: Walkscore
Disclosure: Community information and market data powered by Constellation Data Labs. Information is deemed reliable but not guaranteed.
Save
Ask
Tour
Hide
Share
Scroll to Top