
Save
Ask
Tour
Hide
$360,000
1 Day On Site
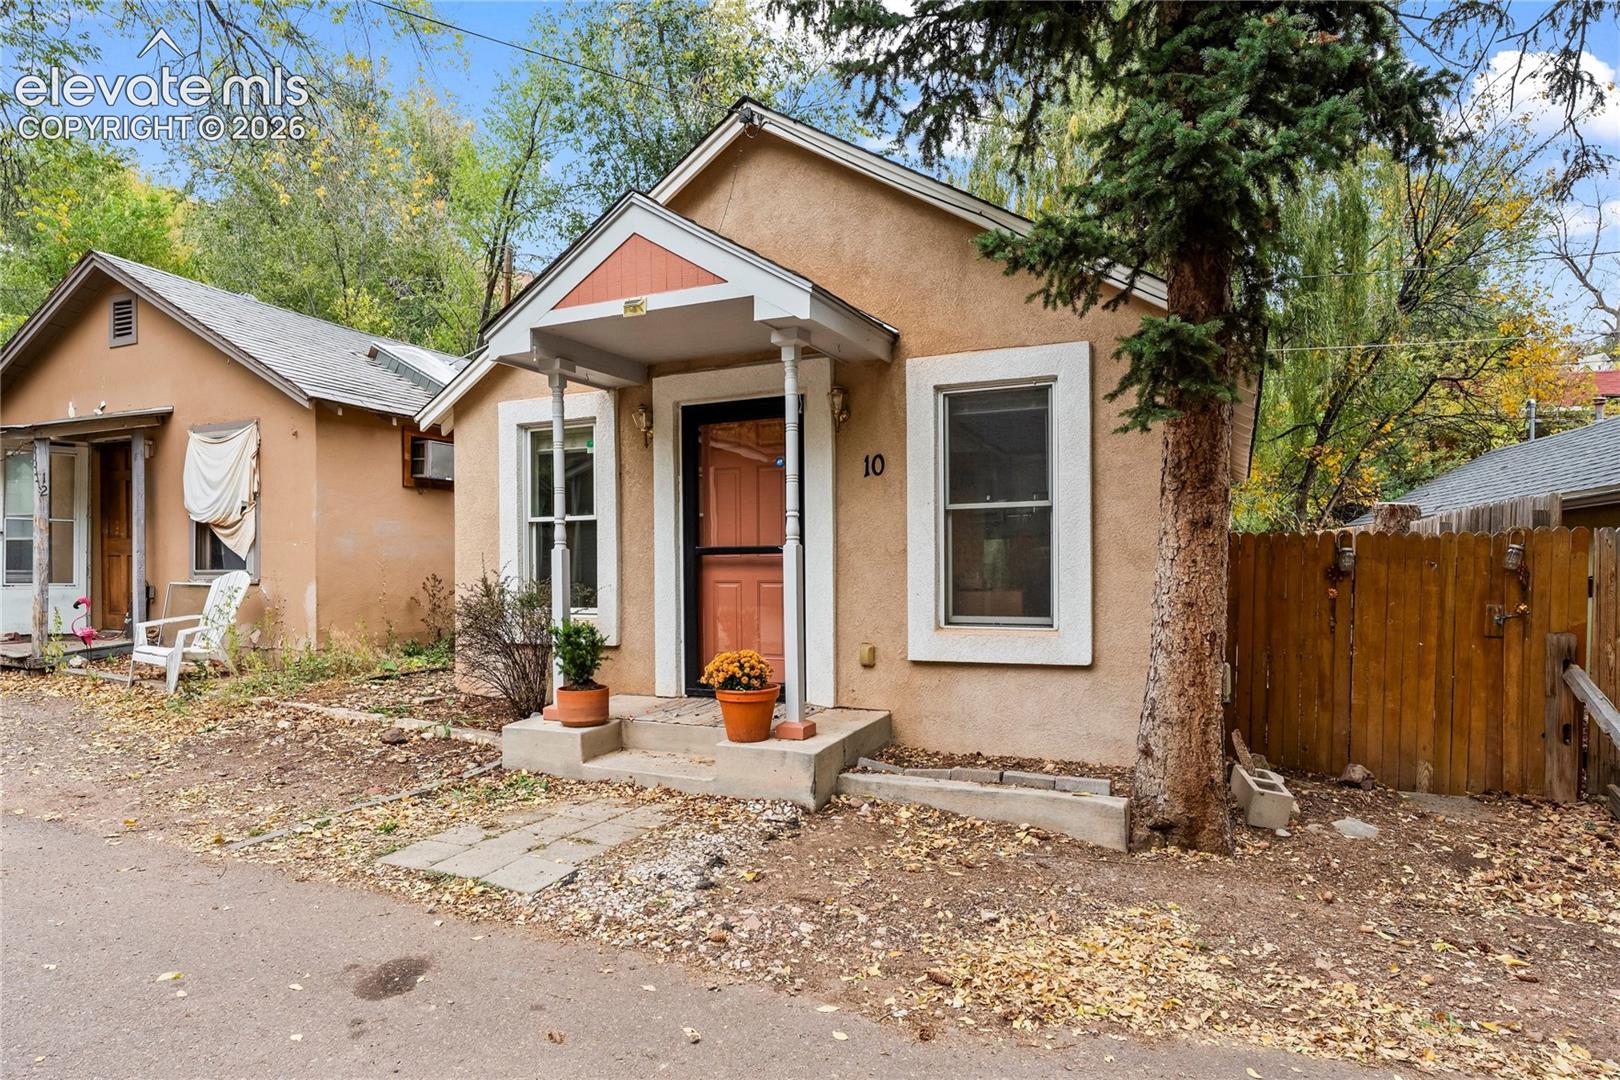
10 Narrows RoadManitou Springs, CO 80829
For Sale|Single Family Residence|Active
1
Bed
1
Total Bath
1
Full Bath
583
SqFt
$617
/SqFt
1909
Built
County:
El Paso
Listing courtesy of Keller Williams Partners: Dan@thepenateam.com
Save
Ask
Tour
Hide
Mortgage Calculator
Monthly Payment (Est.)
Enter an interest rate to see your estimated monthly payment.Calculator powered by Showcase IDX, a Constellation1 Company. Copyright ©2026 Information is deemed reliable but not guaranteed.
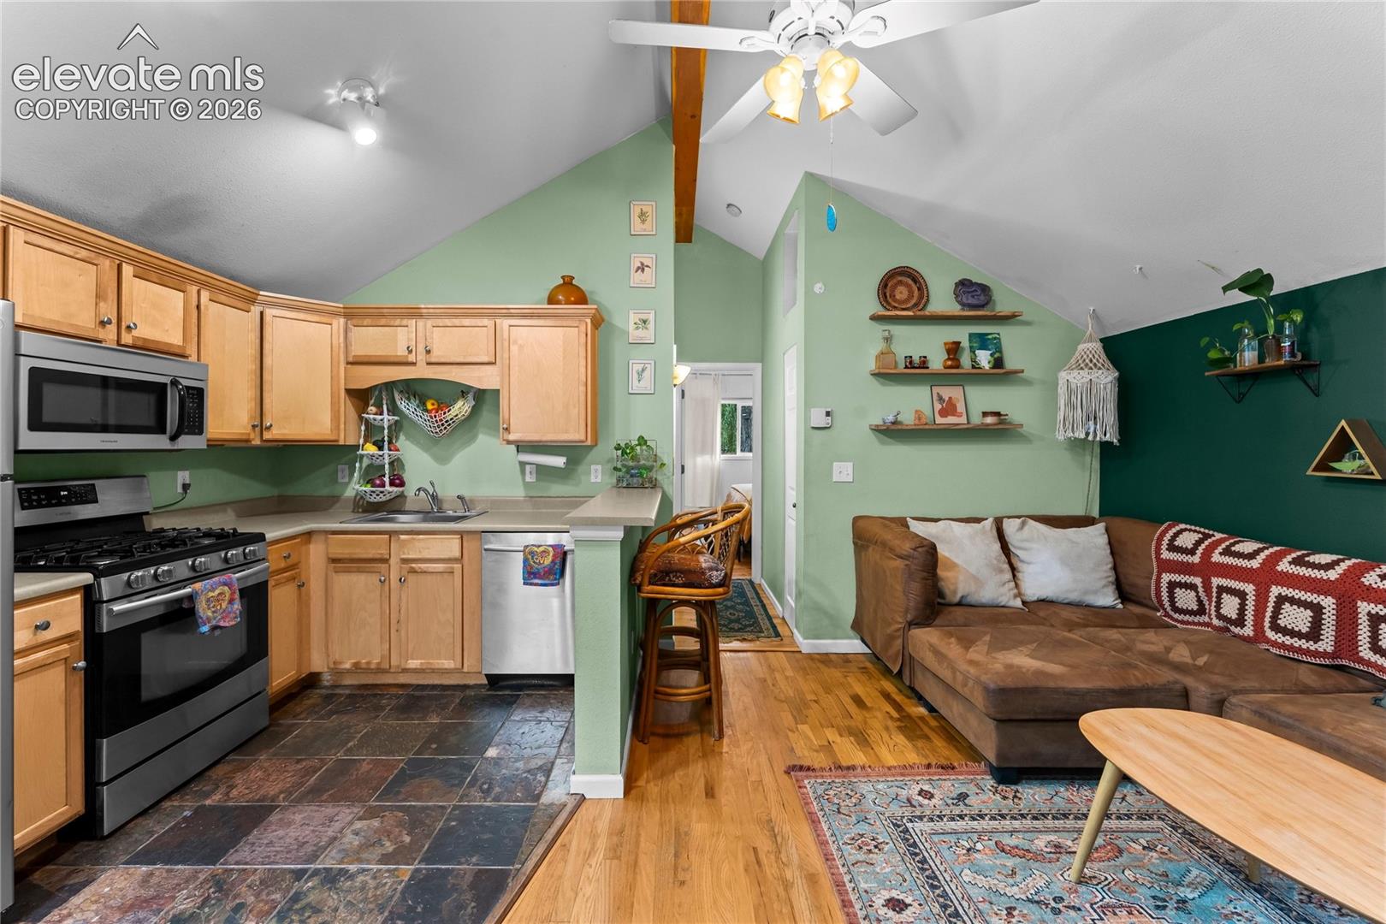
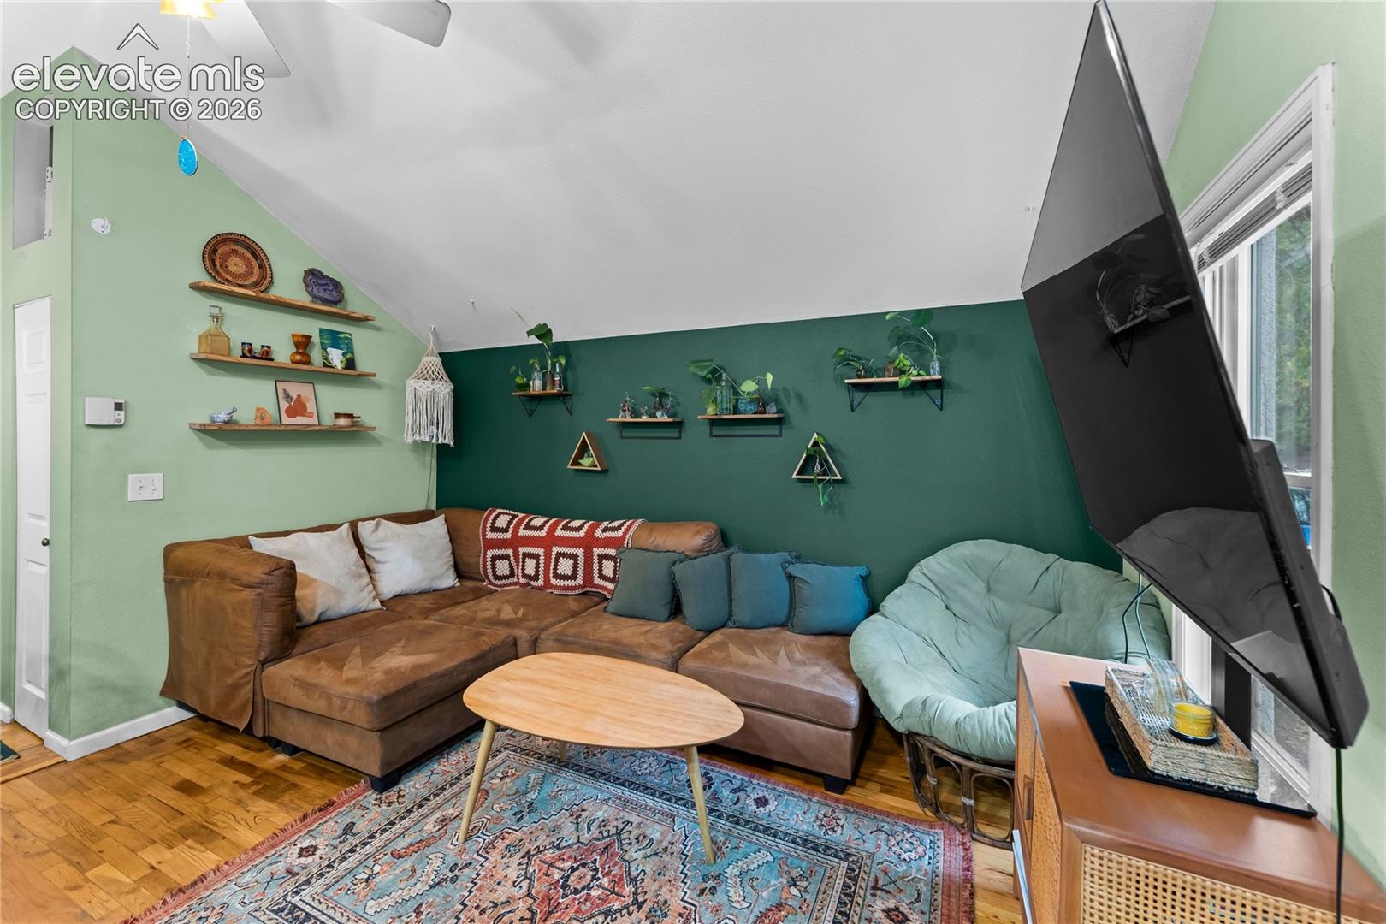
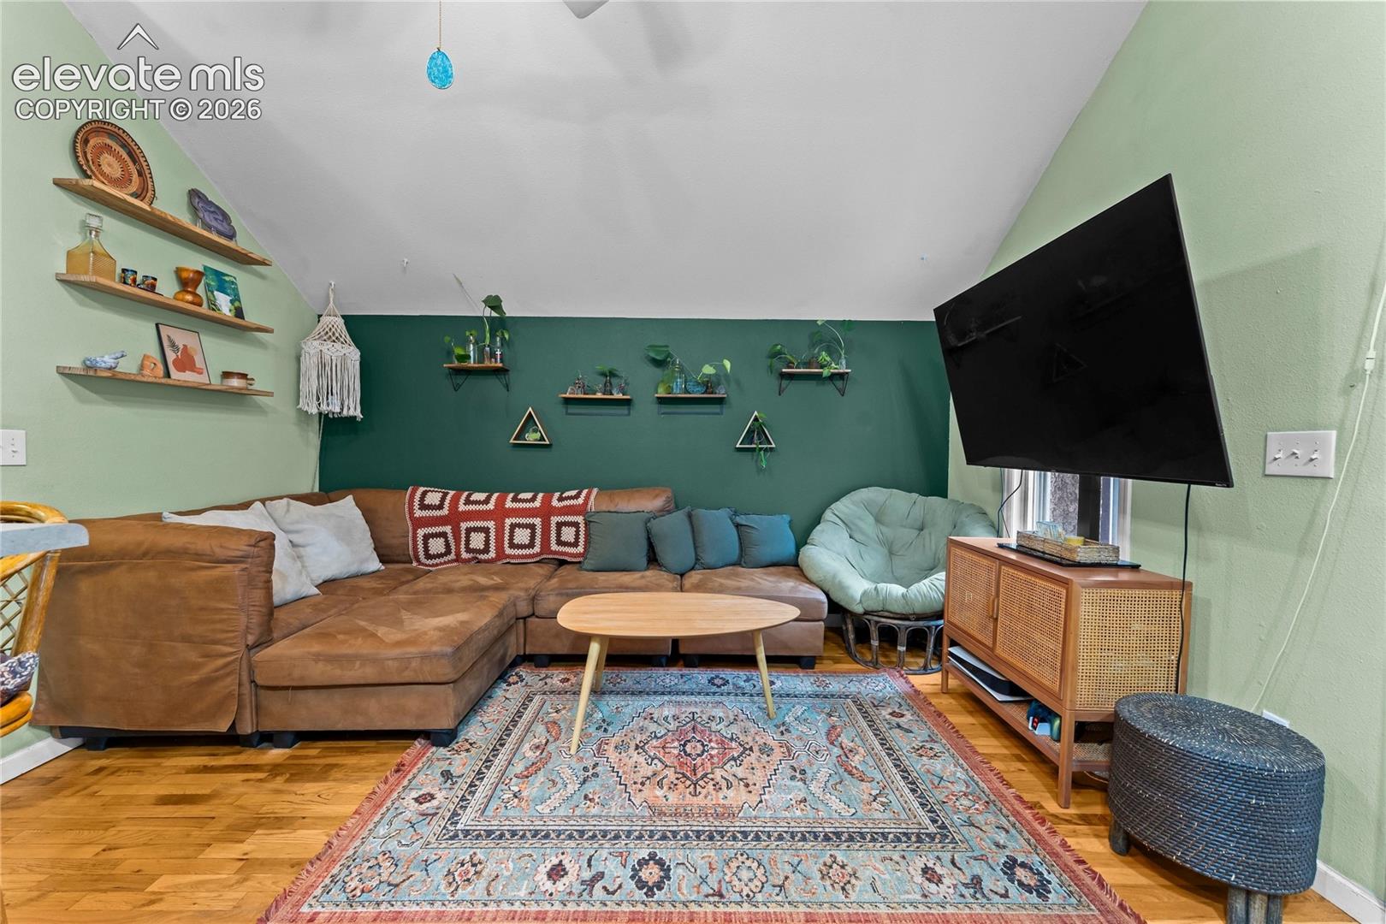
Big on charm and thoughtfully updated, this cozy 1-bedroom, 1-bath single-family home offers a welcoming retreat in a quiet cul-de-sac within walking distance of downtown Manitou Springs. Natural wood floors bring warmth and character, while an upgraded bathroom and modern stainless steel appliances—including a gas range and oven—add everyday comfort and convenience. Explore the colorful art galleries, quirky boutiques, charming shops, historic buildings, and local park that make this eclectic mountain town so special. With the famous Manitou Incline and numerous hiking trails nearby, outdoor adventure is always within reach. A charming home that puts the best of Manitou Springs close at hand!
Save
Ask
Tour
Hide
Listing Snapshot
Price
$360,000
Days On Site
1 Day
Bedrooms
1
Inside Area (SqFt)
583 sqft
Total Baths
1
Full Baths
1
Partial Baths
N/A
Lot Size
0.0347 Acres
Year Built
1909
MLS Number
5758482
Status
Active
Property Tax
$1,479.86
HOA/Condo/Coop Fees
N/A
Sq Ft Source
N/A
Friends & Family
Recent Activity
| yesterday | Listing updated with changes from the MLS | |
| yesterday | Listing first seen on site |
General Features
Acres
0.0347
Property Sub Type
Single Family Residence
SqFt Above
583
SqFt Total
583
Style
Ranch
Utilities
Cable AvailableElectricity ConnectedNatural Gas ConnectedNatural Gas Available
Water Source
Public
Interior Features
Appliances
DisposalRangeRefrigeratorVented Exhaust FanMicrowave
Basement
Crawl Space
Cooling
Ceiling Fan(s)
Electric
220 Volts in Kitchen
Heating
BaseboardElectric
Interior
Vaulted Ceiling(s)High Ceilings
Bathroom
Level - Main
Kitchen
Dimensions - 13.0x7.0Level - Main
Living Room
Dimensions - 13.0x10.0Level - Main
Master Bedroom
Dimensions - 12.0x12.0Level - Main
Save
Ask
Tour
Hide
Exterior Features
Lot Features
Cul-De-SacLevel
Roof
Shingle
Community Features
MLS Area
Bellevue
School District
Manitou Springs-14
Financing Terms Available
AssumableCashConventionalFHAVA Loan
Schools
School District
Manitou Springs-14
Elementary School
Unknown
Middle School
Unknown
High School
Unknown
Listing courtesy of Keller Williams Partners: Dan@thepenateam.com

The real estate listing information and related content displayed on this site is provided exclusively for consumers’ personal, non-commercial use and may not be used for any purpose other than to identify prospective properties consumers may be interested in purchasing. This information and related content is deemed reliable but is not guaranteed accurate by the Pikes Peak REALTOR® Services Corp d/b/a elevateMLS. Copyright 2026
Last checked: 2026-10-24 03:56 PM UTC
Neighborhood & Commute
Source: Walkscore
Disclosure: Community information and market data powered by Constellation Data Labs. Information is deemed reliable but not guaranteed.
Save
Ask
Tour
Hide