Home search

Search Every
Active Listing

Teller County homes for sale, plus every active listing across El Paso County, updated through the day. Save a search and new listings reach you the morning they go live.

Save
Ask
Tour
Hide
Share
$1,395,000
New Listing

19135 Sixpenny Lane
Monument, CO 80132

For Sale|Single Family Residence|Active
4
Beds
5
Total Baths
1
Full Bath
4
Partial Baths
5,021
SqFt
$278
/SqFt
2017
Built
County:
El Paso
Listing courtesy of REMAX PROPERTIES: contracts@maecker.com
19135 Sixpenny Lane19135 Sixpenny Lane19135 Sixpenny Lane19135 Sixpenny Lane
Save
Ask
Tour
Hide
Share

Mortgage Calculator

Monthly Payment (Est.)

Enter an interest rate to see your estimated monthly payment.
Calculator powered by Showcase IDX, a Constellation1 Company. Copyright ©2026 Information is deemed reliable but not guaranteed.

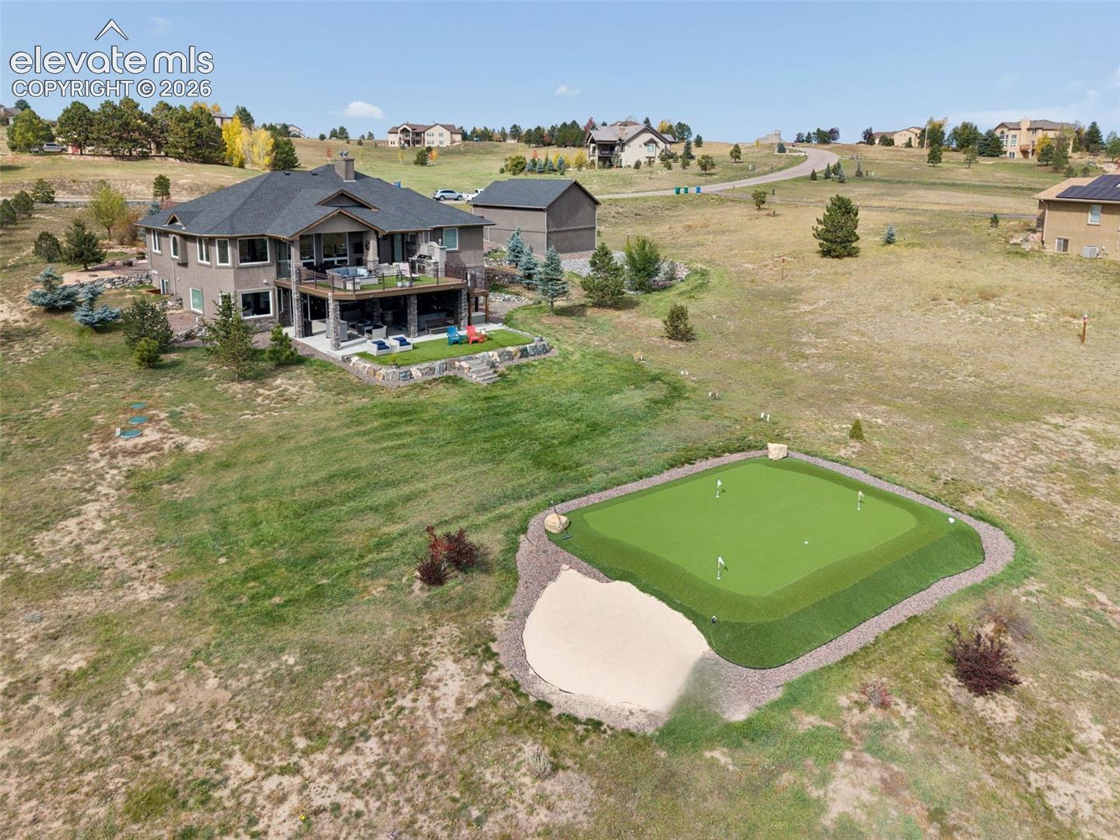
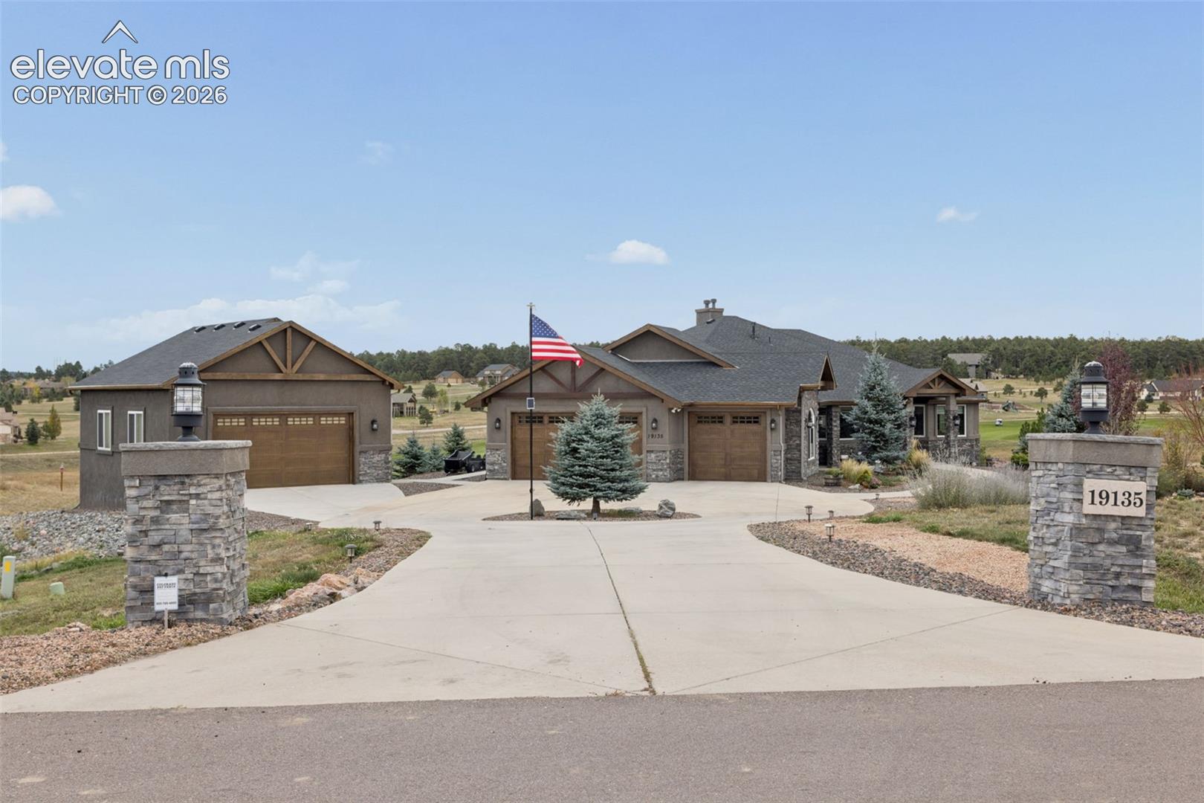
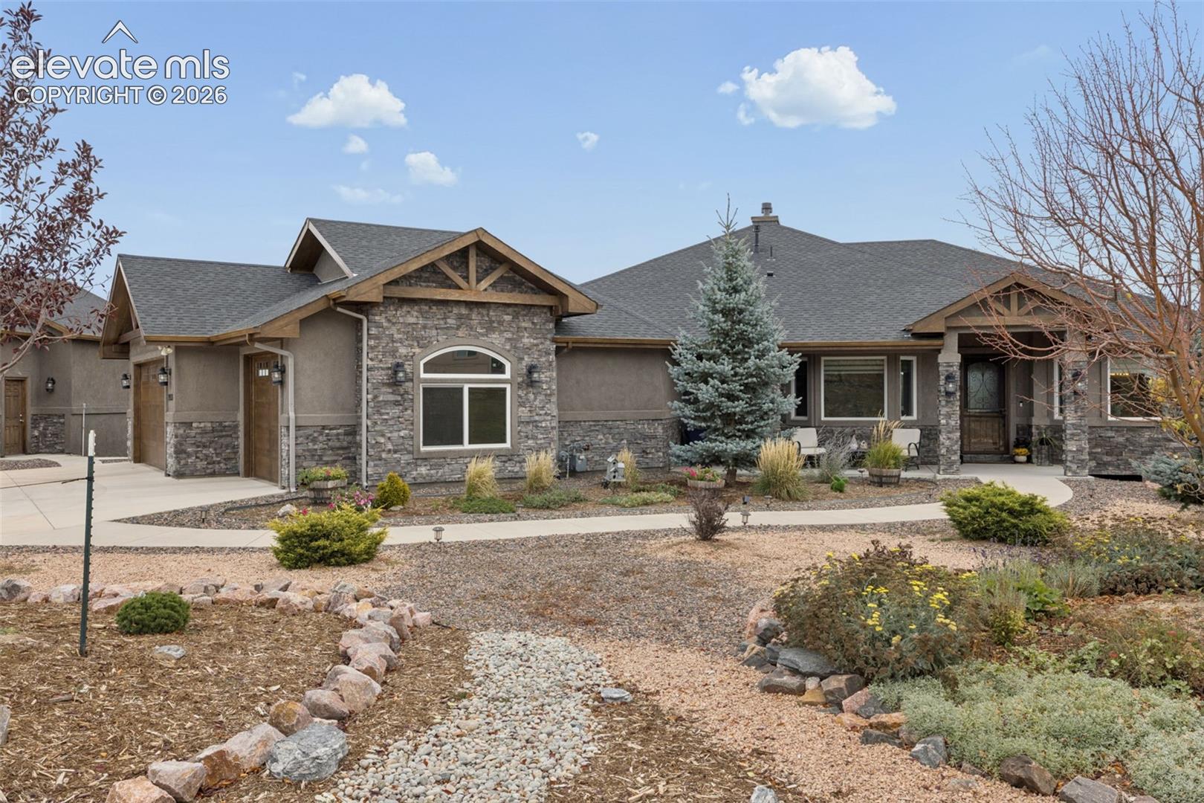
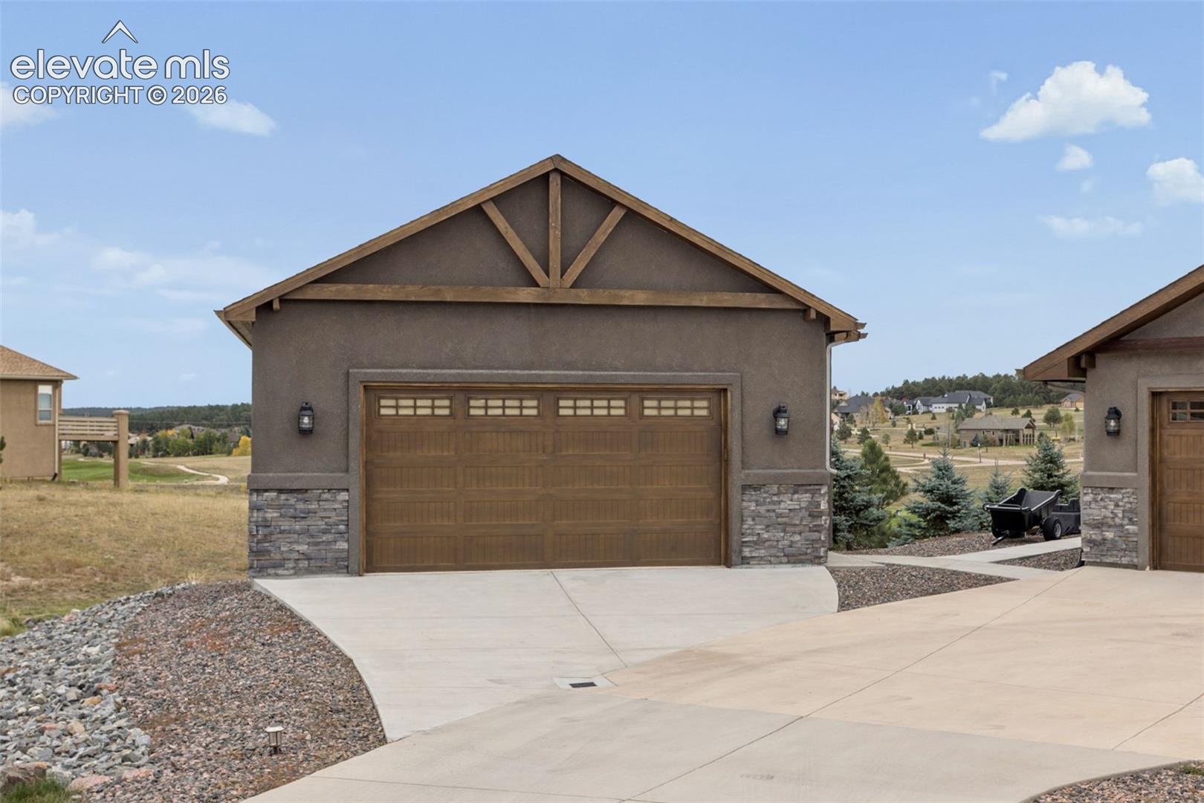
SPECTACULAR LUXURY LIVING IN KINGS DEER GOLF COURSE COMMUNITY! Welcome to this extraordinary walkout rancher where luxury craftsmanship and breathtaking views come together! Loaded with exceptional upgrades, this one-of-a-kind property is truly an entertainer’s dream and a golfer’s paradise! A dramatic vaulted entry welcomes you into a spacious living room featuring a stunning stacked-stone gas fireplace. Gorgeous hardwood floors flow throughout much of the main level and into the expansive gourmet kitchen, showcasing a spectacular waterfall island, gas cooktop, double ovens, and Stainless Steel appliances. The luxurious primary suite is a private retreat, complete with two separate Custom designed dressing areas offering exceptional storage for clothing and accessories. The beautifully finished walkout basement is designed for entertaining featuring a theater area, spacious family room, Custom wet bar, 3 additional bedrooms, and an incredible wine cellar that must be seen to be believed! GOLF ENTHUSIASTS, THIS IS YOUR DREAM HOME! Enjoy your very own golf simulator in the detached garage along with a private putting green and sand trap! Take in the BREATHTAKING VIEWS from the expansive composite deck complete with an outdoor cooking area or unwind in the hot tub on the lower patio. Custom wind and sun screens provide added comfort for year-round enjoyment. Car enthusiasts and hobbyists will love the 3-car attached garage PLUS an additional 2.5-car detached garage! Both garage areas are insulated and the snowplow and lawnmower are included! Additional luxury features include Custom tilework, designer light fixtures, Custom window coverings, elegant plaster-style wall finishes, Central A/C, 2 water heaters, a secure safe room, mounted televisions and so much more! THIS IS MORE THAN A HOME—IT'S A LIFESTYLE! An Exceptional opportunity to experience luxury living in the highly desirable Kings Deer Community!!

Save
Ask
Tour
Hide
Share
Listing Snapshot
Price 
$1,395,000
Days On Site 
0 Days
Bedrooms 
4
Inside Area (SqFt) 
5,021 sqft
Total Baths 
5
Full Baths 
1
Partial Baths 
4
Lot Size 
2.6 Acres
Year Built 
2017
MLS Number 
6231236
Status 
Active
Property Tax 
$5,128.05
HOA/Condo/Coop Fees 
$29.33 monthly
Sq Ft Source 
N/A
Friends & Family
Recent Activity
12 hours agoListing updated with changes from the MLS
14 hours agoListing first seen on site
General Features
Acres 
2.6
Attached Garage 
Yes
Garage 
Yes
Garage Spaces 
5
Parking 
Garage Door OpenerAttachedDetached
Property Sub Type 
Single Family Residence
SqFt Above 
2742
SqFt Below 
2549
SqFt Total 
5021
Style 
Ranch
Utilities 
Electricity ConnectedNatural Gas ConnectedNatural Gas Available
Water Source 
Well
Interior Features
Appliances 
DishwasherDisposalDouble OvenDryerRangeWasherMicrowave
Basement 
FullWalk-Out AccessPartially FinishedFinished
Cooling 
Central Air
Fireplace 
Yes
Fireplace Features 
Gas
Fireplaces 
2
Flooring 
TileWood
Heating 
Forced AirNatural Gas
Interior 
OtherWet BarHigh Ceilings
Laundry Features 
Main Level
Window Features 
Window Coverings
Bathroom 
Level - Main
Bedroom 
Dimensions - 12.0x12.0Level - Basement
Dining Room 
Dimensions - 14.0x14.0Level - Main
Family Room 
Dimensions - 16.0x18.0Level - BasementFeatures - Wet Bar
Kitchen 
Dimensions - 13.0x25.0Level - Main
Laundry 
Dimensions - 10.0x10.0Level - Main
Living Room 
Dimensions - 22.0x23.0Level - Main
Master Bedroom 
Dimensions - 14.0x19.0Level - Main
Office 
Dimensions - 12.0x13.0Level - Main
Other Room 
Dimensions - 16.0x18.0Level - Basement
Save
Ask
Tour
Hide
Share
Exterior Features
Exterior 
Storage
Other Structures 
Shed(s)
Roof 
Shingle
View 
Golf Course
Waterview 
Golf Course
Windows/Doors 
Window Coverings
Community Features
Association Fee 
$352.0
Association Fee Frequency 
Annually
MLS Area 
Kings Deer Highlands
School District 
Lewis-Palmer-38
Financing Terms Available 
CashConventionalFHAVA Loan
Schools
School District
Lewis-Palmer-38
Elementary School
Unknown
Middle School
Lewis Palmer
High School
Palmer Ridge
Listing courtesy of REMAX PROPERTIES: contracts@maecker.com


The real estate listing information and related content displayed on this site is provided exclusively for consumers’ personal, non-commercial use and may not be used for any purpose other than to identify prospective properties consumers may be interested in purchasing. This information and related content is deemed reliable but is not guaranteed accurate by the Pikes Peak REALTOR® Services Corp d/b/a elevateMLS. Copyright 2026
Last checked: 2026-10-24 11:34 AM UTC

Neighborhood & Commute
Source: Walkscore
Disclosure: Community information and market data powered by Constellation Data Labs. Information is deemed reliable but not guaranteed.
Save
Ask
Tour
Hide
Share
Scroll to Top