
7448 Moab CourtFountain, CO 80817
Mortgage Calculator
Monthly Payment (Est.)
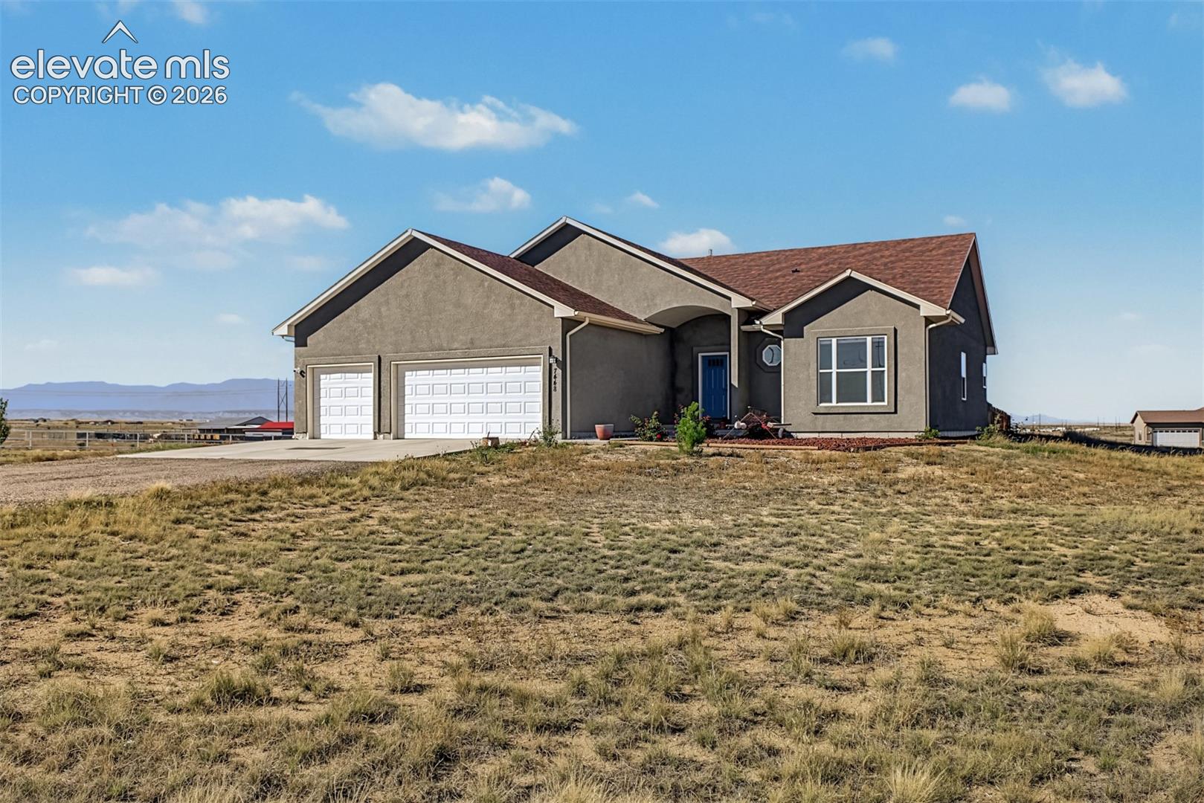
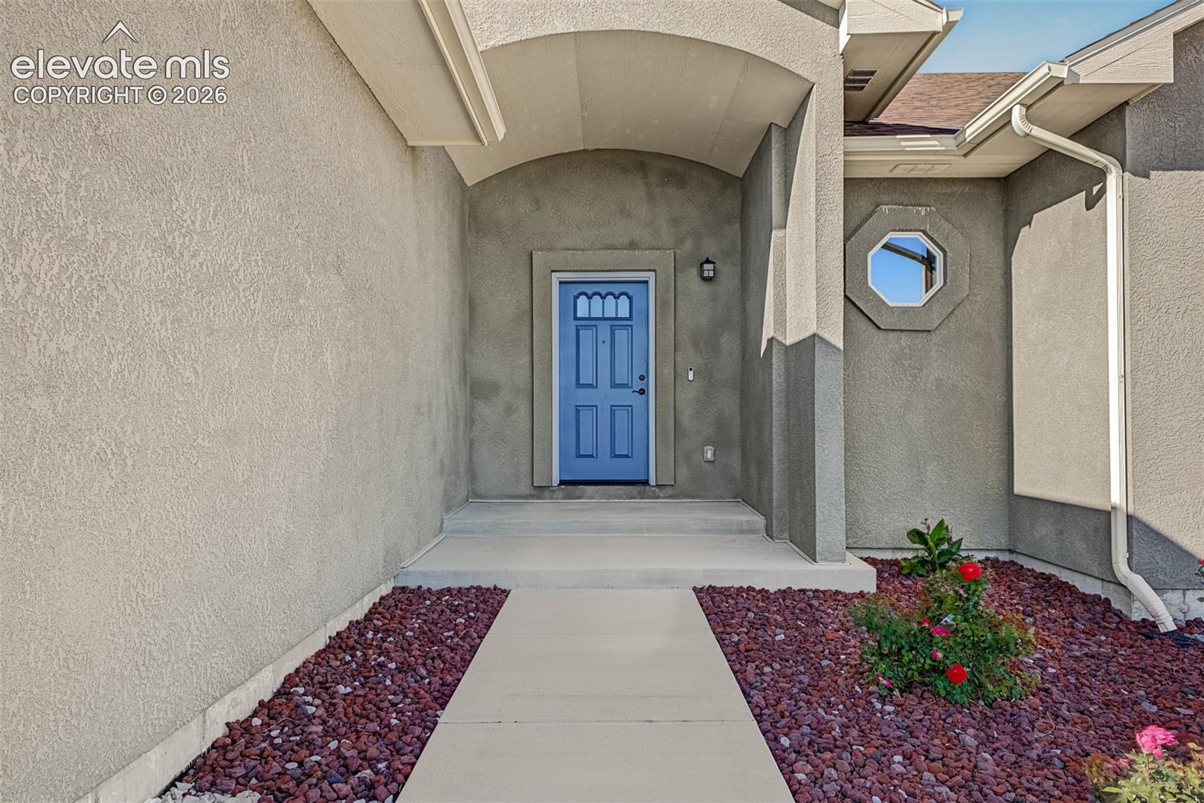
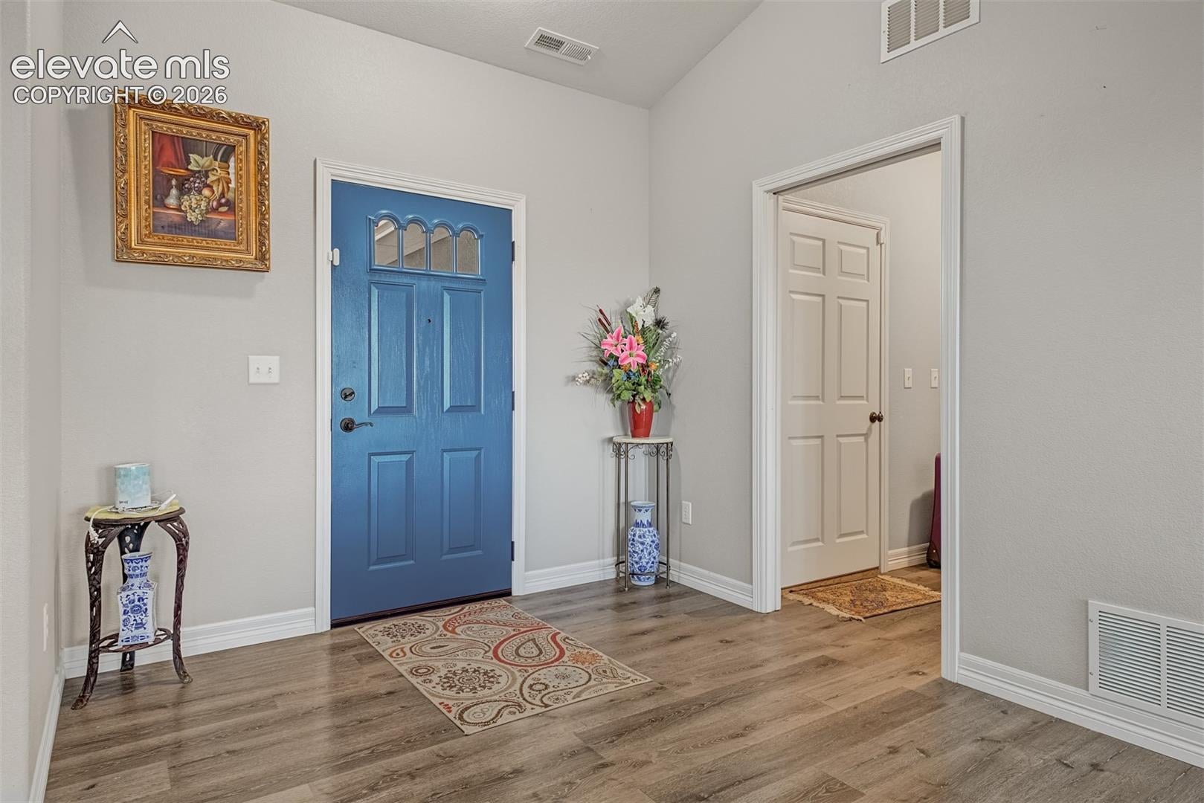
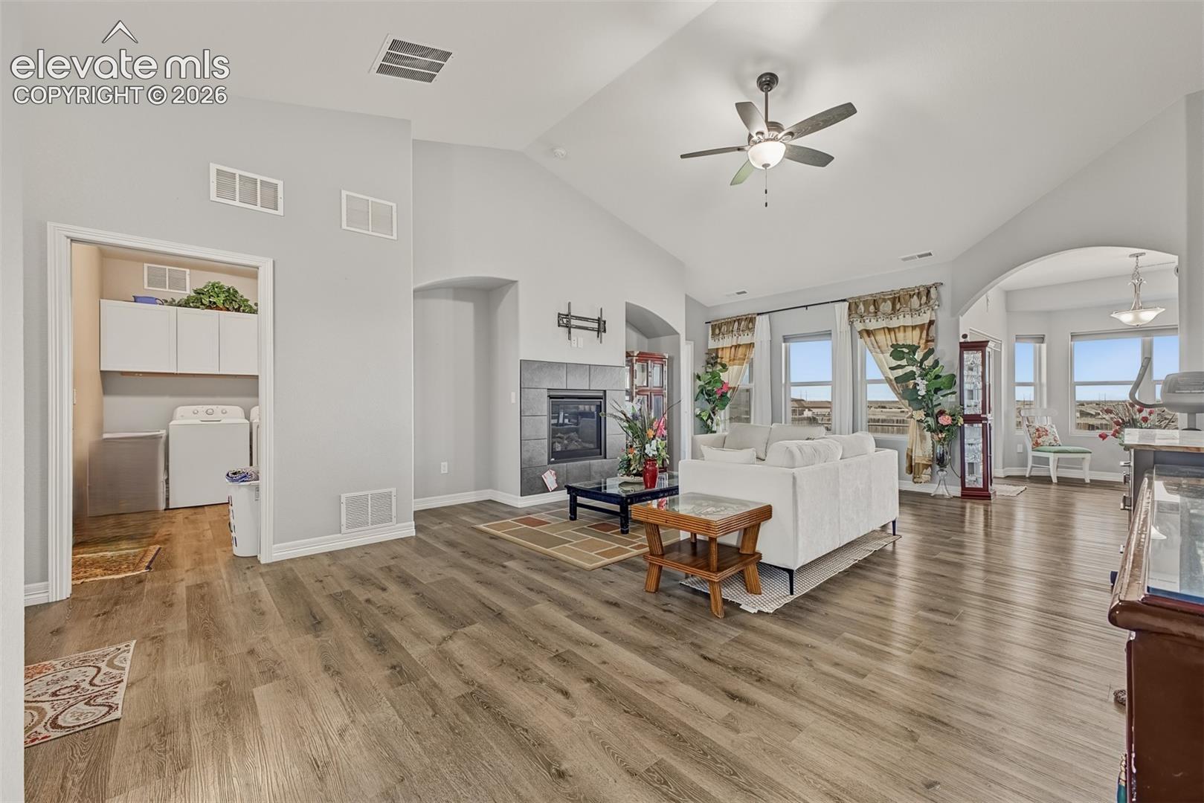
Enter an interest rate to see your estimated monthly payment.Privacy, panoramic Pikes Peak views, and room to live life your way, all with no HOA! Situated on 2.68 acres in Eldorado Village, this beautifully maintained ranch-style home offers peaceful country living without sacrificing convenience. With RR-2.5 rural residential zoning and paved roads all the way home, enjoy the flexibility of owning horses, gardening, outdoor hobbies, or exploring the possibility of a workshop or outbuilding. Commuting is a breeze, with Fort Carson Gates 19 and 20 less than 15 minutes away, plus easy access to I-25, shopping, and everyday amenities! Inside, this 3-bedroom, 2-bath home features an open floor plan with vaulted ceilings, laminate wood flooring, and expansive windows showcasing incredible views. The spacious living room features a striking stone-accented gas fireplace, while the kitchen offers granite countertops, abundant cabinetry, a large breakfast bar island, and pantry. The dining area opens to a covered patio and fenced backyard. The private primary suite features patio access, dual vanities, a tiled walk-in shower, and generous walk-in closet. Two additional bedrooms and a full bath are thoughtfully located on the opposite side of the home. An oversized three-car garage provides plenty of space for vehicles, storage, and hobbies, complete with a propane hookup for a future heater. Recent improvements include new carpet, blinds, washer and dryer, front and garage side doors, and a new leach field installed in 2026. A security system provides added safety. Outside, enjoy thoughtfully planted apple and plum trees, young pines, rose bushes, and low-maintenance lava rock landscaping. The covered patio and fenced backyard provide a private retreat for entertaining, relaxing, and soaking in the scenery. Wide-open skies, spectacular sunsets, incredible stargazing, and the freedom of acreage living. This is Colorado living with room to breathe! Come experience it for yourself!
| 18 hours ago | Listing updated with changes from the MLS | |
| a week ago | Status changed to Active | |
| 2 weeks ago | Listing first seen on site |

The real estate listing information and related content displayed on this site is provided exclusively for consumers’ personal, non-commercial use and may not be used for any purpose other than to identify prospective properties consumers may be interested in purchasing. This information and related content is deemed reliable but is not guaranteed accurate by the Pikes Peak REALTOR® Services Corp d/b/a elevateMLS. Copyright 2026
Last checked: 2026-10-28 11:47 AM UTC