Home search

Search Every
Active Listing

Teller County homes for sale, plus every active listing across El Paso County, updated through the day. Save a search and new listings reach you the morning they go live.

Save
Ask
Tour
Hide
Share
$835,000
1 Day On Site

1928 N Nevada Avenue
Colorado Springs, CO 80907

For Sale|Single Family Residence|Active
4
Beds
3
Total Baths
1
Full Bath
2
Partial Baths
2,008
SqFt
$416
/SqFt
1889
Built
County:
El Paso
Listing courtesy of Keller Williams Clients Choice Realty: monica@PeakHomeSearch.com
1928 N Nevada Avenue1928 N Nevada Avenue1928 N Nevada Avenue1928 N Nevada Avenue
Save
Ask
Tour
Hide
Share

Mortgage Calculator

Monthly Payment (Est.)

Enter an interest rate to see your estimated monthly payment.
Calculator powered by Showcase IDX, a Constellation1 Company. Copyright ©2026 Information is deemed reliable but not guaranteed.

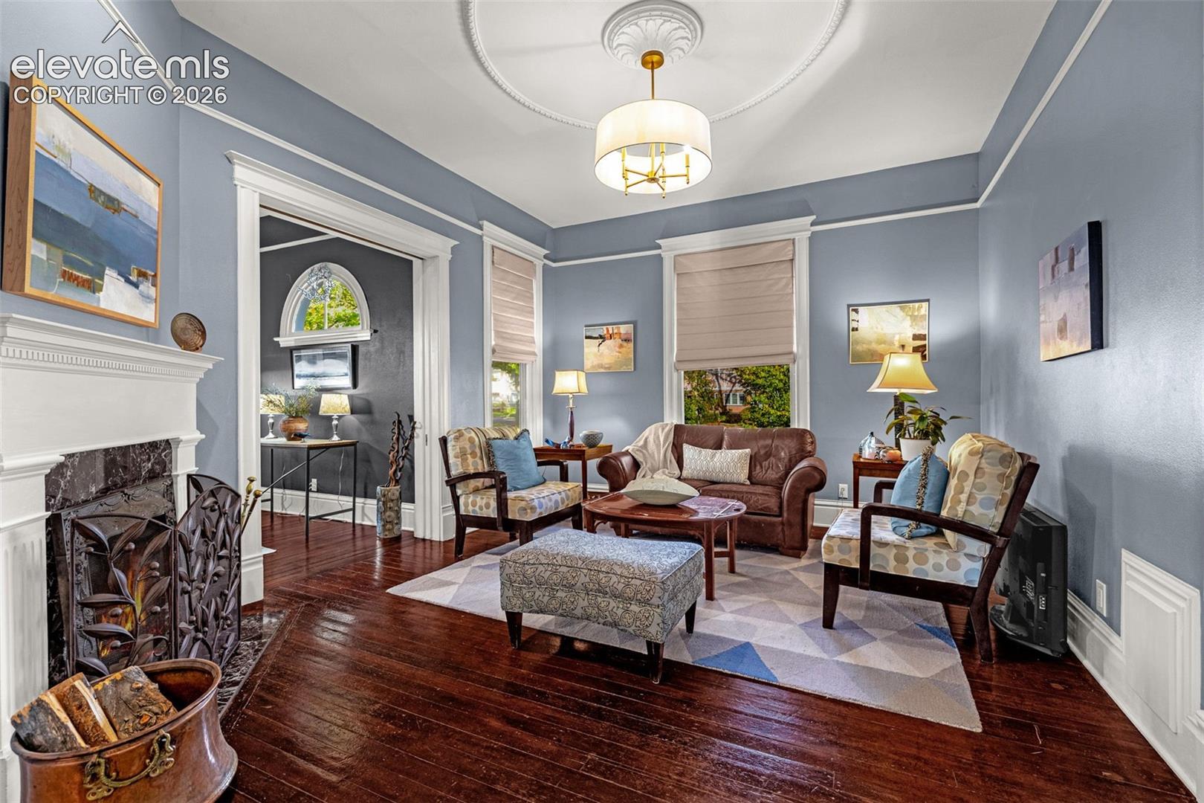
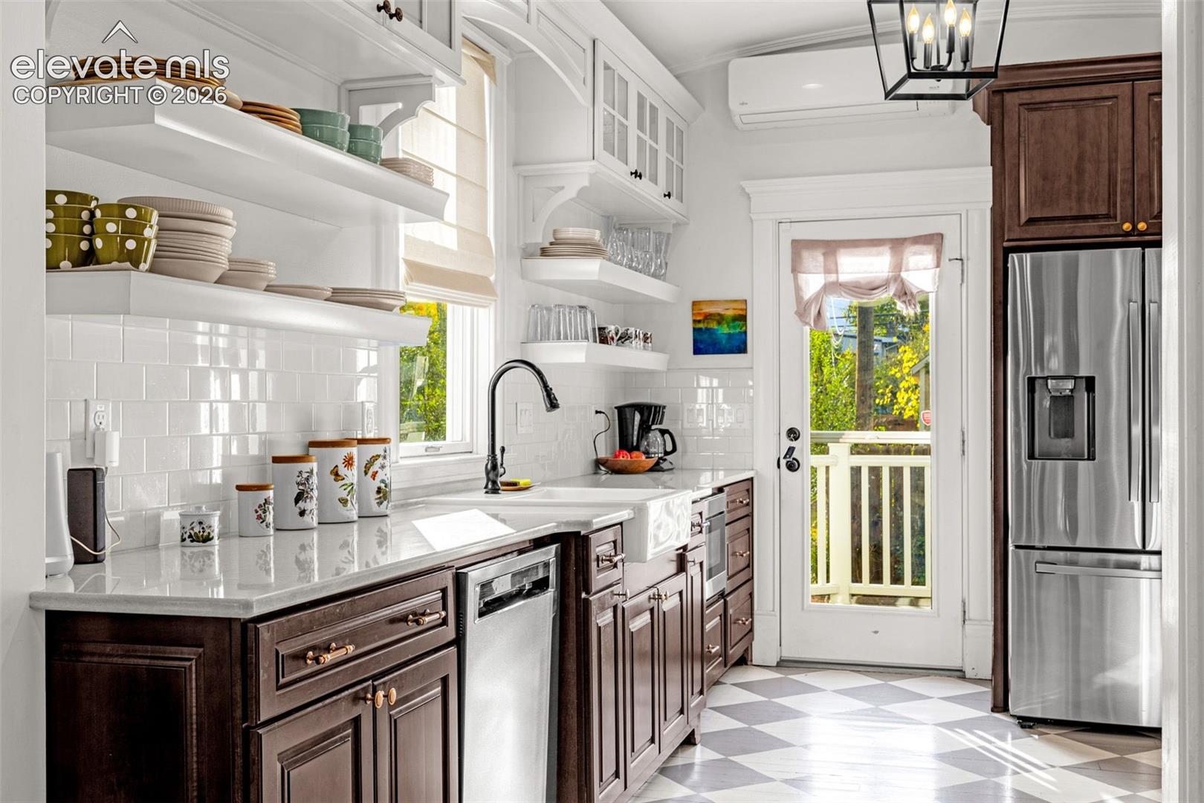
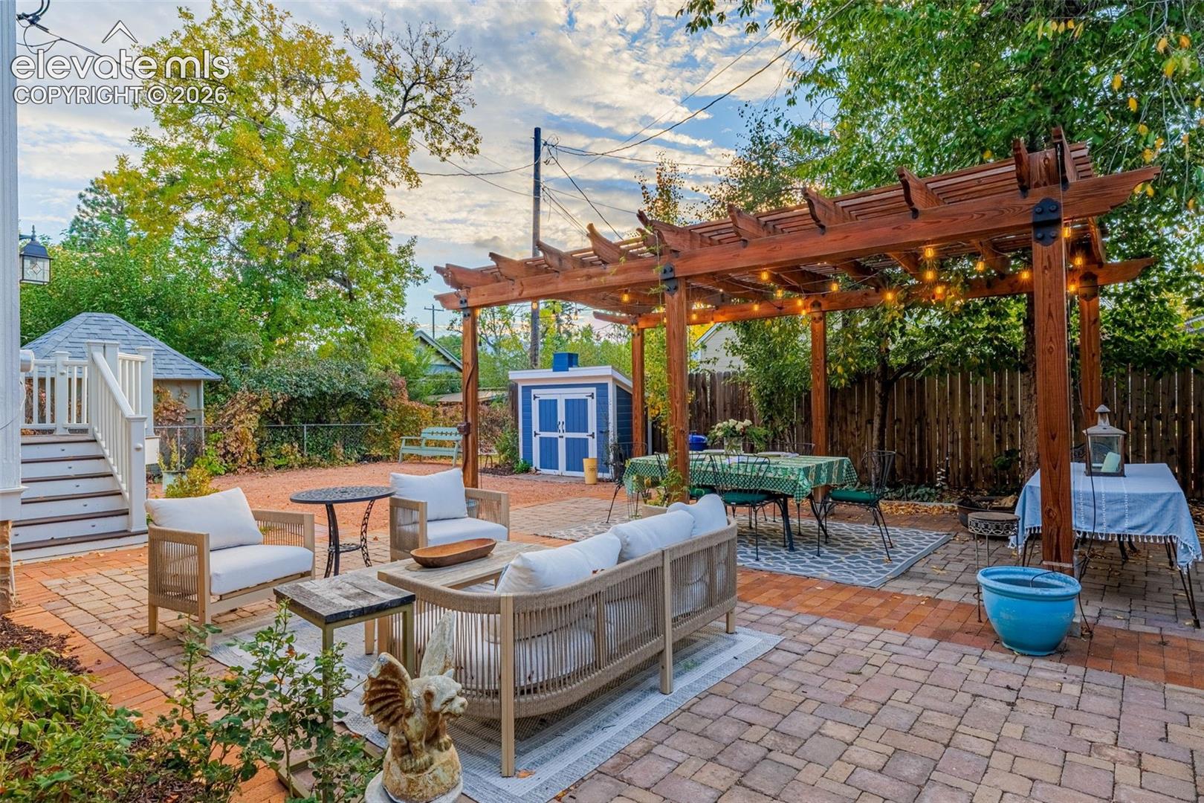
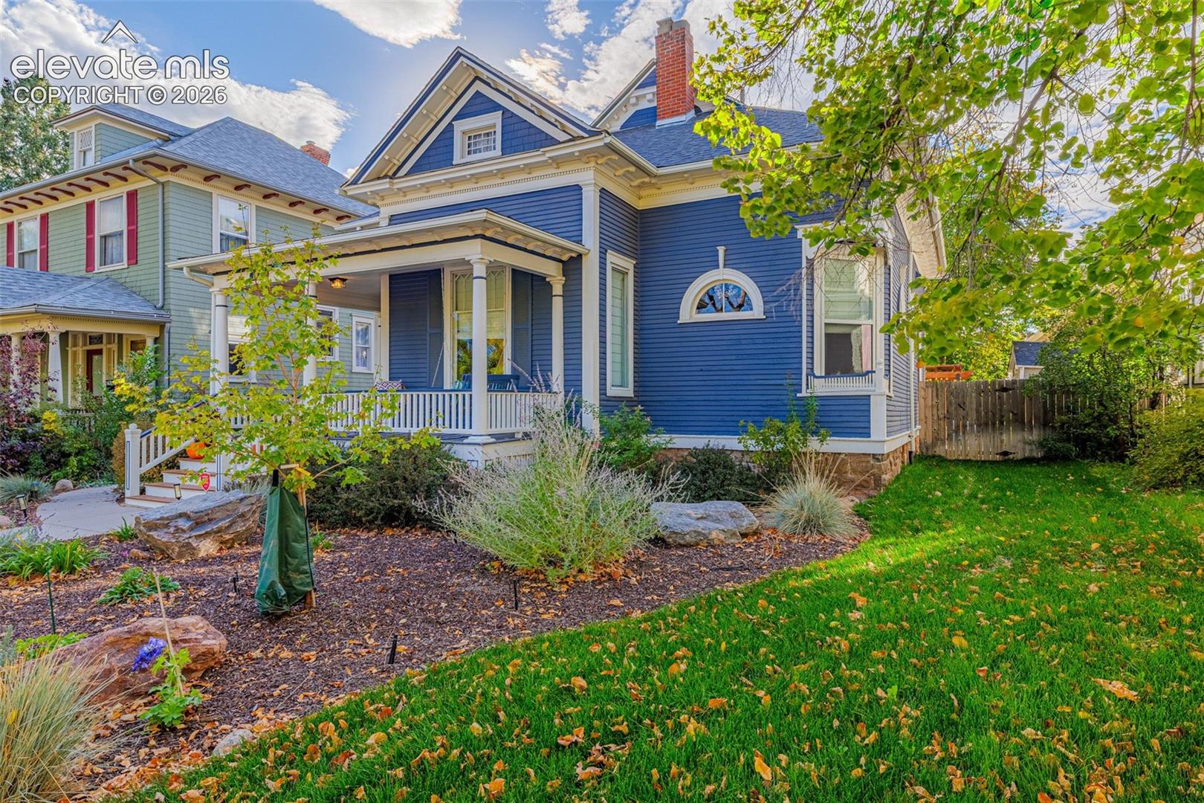
THIS IS WHY YOU BUY IN THE OLD NORTH END! * An 1889 STUNNER with every update done and not one bit of charm lost: newer exterior paint, a classic covered front porch, ORIGINAL HARDWOOD FLOORS in wonderful condition! * Pocket doors, French doors, incredible woodwork and molding throughout * Be sure to look UP as you tour the home, so you don't miss the details on the ceilings: cove and tray ceilings & ornate medallions * Rich details at every turn that will make you say OOOH & AHHH * Morning coffee on your front porch swing, watching the neighborhood wake up * Front living room off the foyer with a gas fireplace * A main level bedroom with en suite 3/4 bath gives family or guests a wing of their own, plus a half bath nearby * 2nd main level bedroom (currently used as a family room) offers bonus living space * The dining room, bay window and all, made for dinner parties, and flows into a kitchen with personality and function: painted wood floor, quartz slab countertops, farmhouse sink, gas range with hood, undercounter microwave drawer, stainless appliances, custom cabinets with glass front uppers and yes, even a pantry! * Upstairs, you'll find two additional bedrooms including an expanded Primary Bedroom with skylights, sitting area and an incredible custom-fitted walk in closet * An upstairs full bath with a double vanity, a CLAWFOOT TUB and modern open concept shower * The upper level has a loft office * Upstairs laundry * Updated boiler with zoned hot water radiant heat, whole house fan, mini split electric air conditioning and a tankless water heater * Great workspace, studio or storage in the basement * Celebrate special moments in the backyard: host summer gatherings under the pergola, room to garden with sprinklers front & back * Walk to Monument Valley Park, to ice cream or coffee, quick access to downtown, I25, medical care, Patty Jewett and the Pikes Peak Center * OLD NORTH END HISTORY, FULLY UPDATED FOR TODAY!

Save
Ask
Tour
Hide
Share
Listing Snapshot
Price 
$835,000
Days On Site 
1 Day
Bedrooms 
4
Inside Area (SqFt) 
2,008 sqft
Total Baths 
3
Full Baths 
1
Partial Baths 
2
Lot Size 
0.1148 Acres
Year Built 
1889
MLS Number 
8048327
Status 
Active
Property Tax 
$1,683.3
HOA/Condo/Coop Fees 
N/A
Sq Ft Source 
N/A
Friends & Family
Recent Activity
13 hours agoListing updated with changes from the MLS
14 hours agoStatus changed to Active
yesterdayListing first seen on site
General Features
Acres 
0.1148
Parking 
None
Property Sub Type 
Single Family Residence
SqFt Above 
2008
SqFt Total 
2440
Style 
2 Story
Utilities 
Cable AvailableElectricity ConnectedNatural Gas ConnectedNatural Gas Available
Water Source 
Public
Interior Features
Appliances 
DishwasherDisposalDryerRangeRefrigeratorWasherVented Exhaust FanMicrowave
Basement 
Partial
Cooling 
Attic FanCeiling Fan(s)Electric
Fireplace 
Yes
Fireplace Features 
Gas
Fireplaces 
1
Flooring 
Ceramic TileWood
Heating 
Hot WaterRadiant
Interior 
High Speed InternetCrown MoldingHigh CeilingsDouble Vanity
Laundry Features 
Upper Level
Window Features 
Skylight(s)Window Coverings
Bathroom 
Level - Upper
Bedroom 
Dimensions - 14.0x11.0Level - Upper
Dining Room 
Dimensions - 13.0x19.0Level - Main
Kitchen 
Dimensions - 13.0x10.0Level - Main
Laundry 
Dimensions - 5.0x6.0Level - Upper
Living Room 
Dimensions - 14.0x13.0Level - Main
Master Bedroom 
Dimensions - 17.0x17.0Level - Upper
Office 
Dimensions - 10.0x13.0Level - Main
Other Room 
Dimensions - 13.0x9.0Level - BasementFeatures - Storage
Save
Ask
Tour
Hide
Share
Exterior Features
Exterior 
Storage
Fencing 
Back Yard
Lot Features 
Near Public TransitLandscapedLevel
Other Structures 
Shed(s)Workshop
Roof 
Shingle
View 
Mountain(s)
Waterview 
Mountain(s)
Windows/Doors 
Skylight(s)Window Coverings
Community Features
MLS Area 
North End
School District 
Colorado Springs 11
Financing Terms Available 
CashConventionalVA Loan
Schools
School District
Colorado Springs 11
Elementary School
Unknown
Middle School
Unknown
High School
Unknown
Listing courtesy of Keller Williams Clients Choice Realty: monica@PeakHomeSearch.com


The real estate listing information and related content displayed on this site is provided exclusively for consumers’ personal, non-commercial use and may not be used for any purpose other than to identify prospective properties consumers may be interested in purchasing. This information and related content is deemed reliable but is not guaranteed accurate by the Pikes Peak REALTOR® Services Corp d/b/a elevateMLS. Copyright 2026
Last checked: 2026-10-24 03:05 PM UTC

Neighborhood & Commute
Source: Walkscore
Disclosure: Community information and market data powered by Constellation Data Labs. Information is deemed reliable but not guaranteed.
Save
Ask
Tour
Hide
Share
Scroll to Top