Home search

Search Every
Active Listing

Teller County homes for sale, plus every active listing across El Paso County, updated through the day. Save a search and new listings reach you the morning they go live.

Save
Ask
Tour
Hide
Share
$895,000
New Listing

358 Creek Side Drive
Woodland Park, CO 80863

For Sale|Single Family Residence|Active
4
Beds
3
Total Baths
3
Full Baths
3,506
SqFt
$255
/SqFt
1995
Built
County:
Teller
Listing courtesy of The Compass Team REAL ESTATE GROUP LLC: hellen.coleenrealtor@gmail.com
358 Creek Side Drive358 Creek Side Drive358 Creek Side Drive358 Creek Side Drive
Save
Ask
Tour
Hide
Share

Mortgage Calculator

Monthly Payment (Est.)

Enter an interest rate to see your estimated monthly payment.
Calculator powered by Showcase IDX, a Constellation1 Company. Copyright ©2026 Information is deemed reliable but not guaranteed.

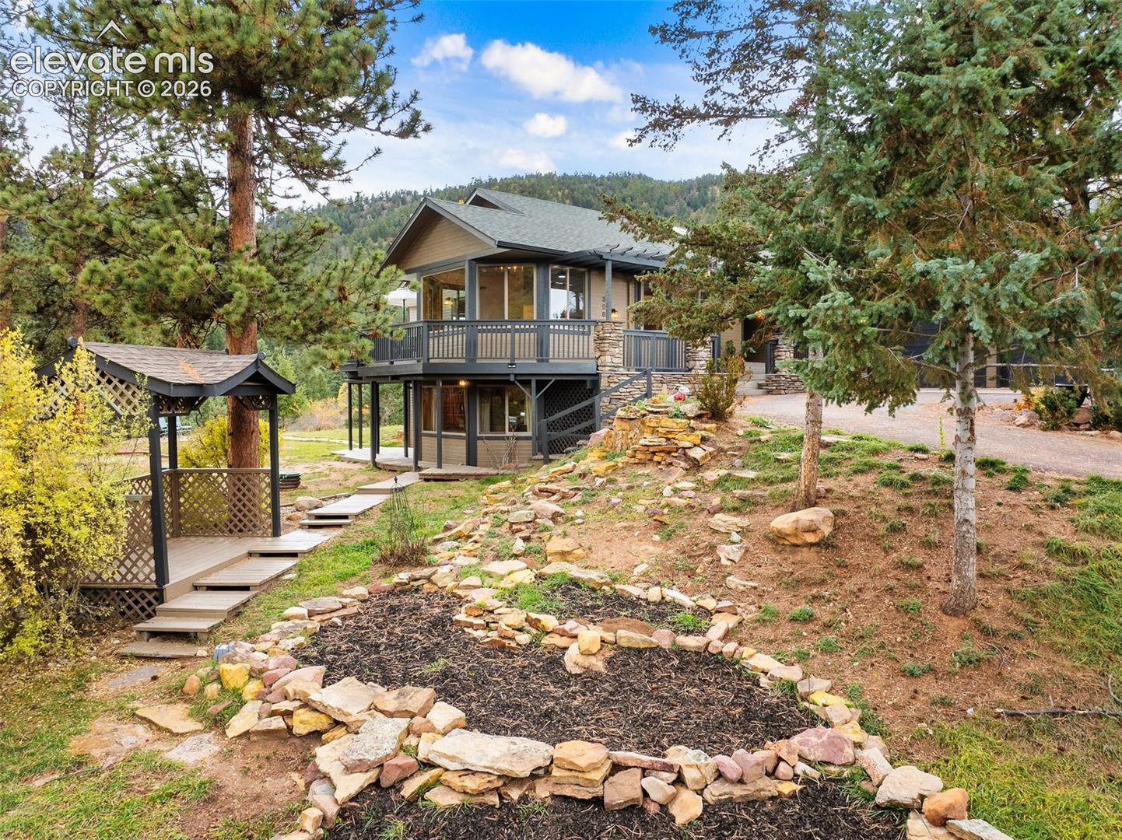
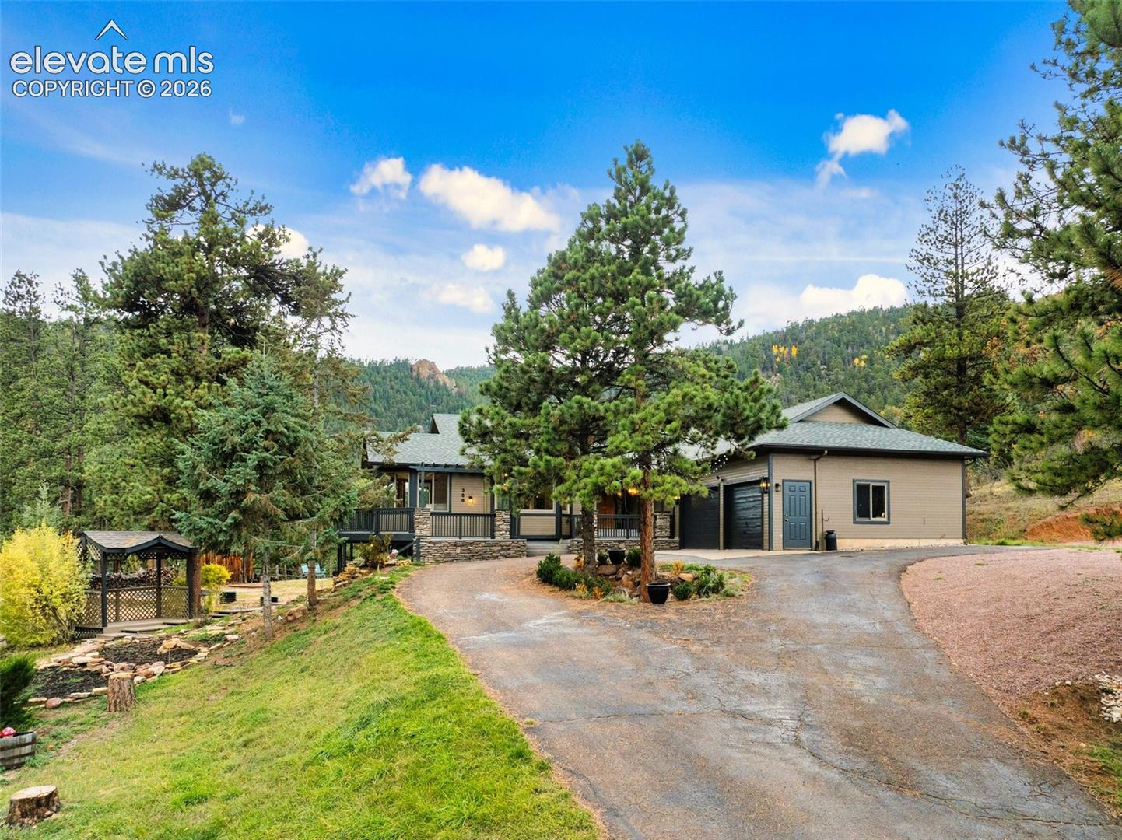
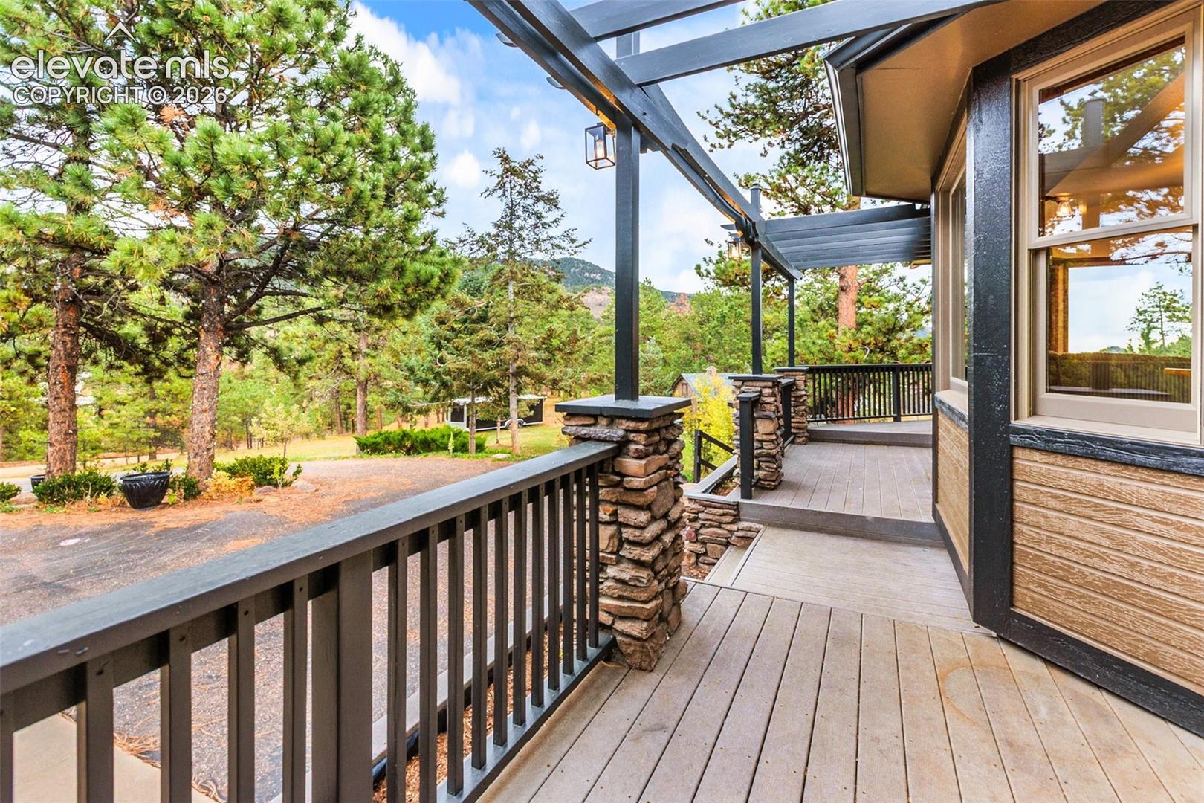
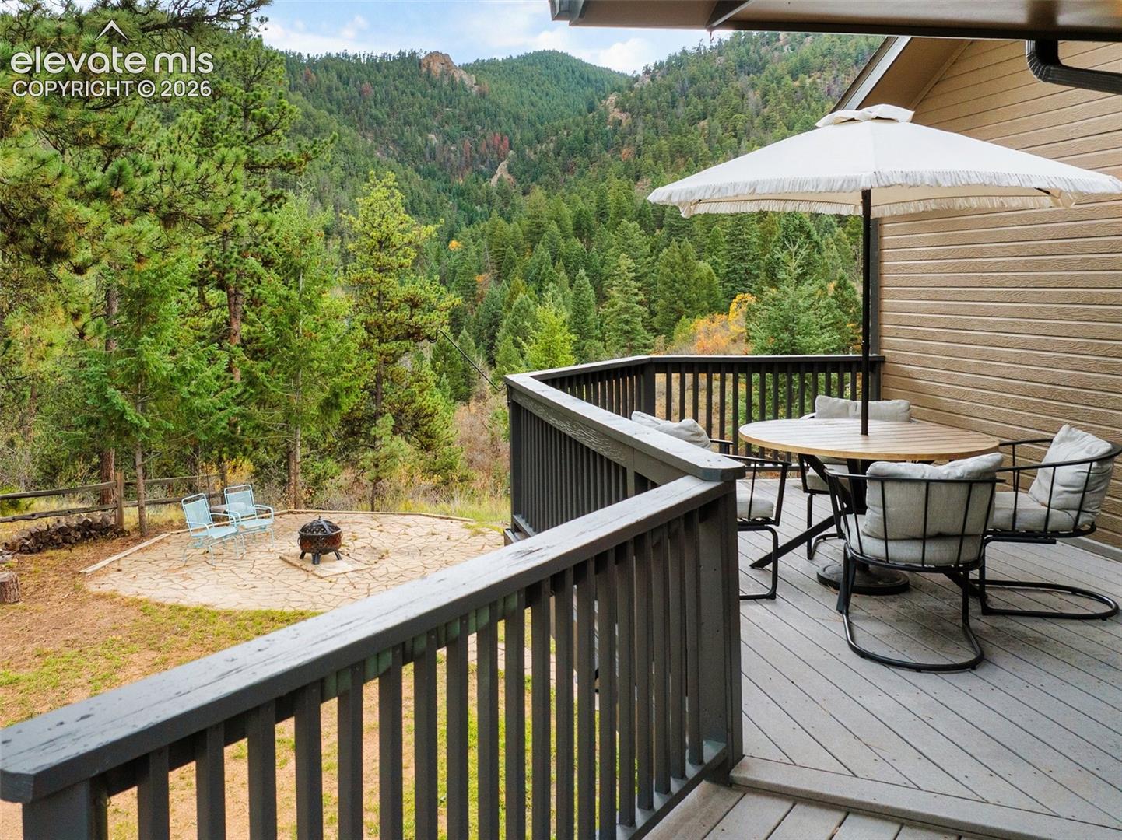
LOCATION LOCATION LOCATION! VA ASSUMABLE 4.87% 2.63 usable acres and a peaceful setting among towering pines and aspens make this custom mountain home a standout. Offering 3,596 square feet with four bedrooms and three bathrooms, the spacious layout combines inviting gathering areas, versatile living spaces and exceptional outdoor enjoyment just minutes from Woodland Park. Vaulted ceilings and expansive windows showcase the mountain backdrop, while the great room features a gas fireplace, built-in shelving and access to the main deck. The kitchen offers custom oak cabinetry, stainless steel appliances, a large island with prep sink, breakfast bar and pantry—with a Pikes Peak view above the kitchen sink. The main-level primary suite provides a private deck, walk-in closet and five-piece bath with a clawfoot tub. The walkout lower level adds an oversized family room accented by natural log walls, a second kitchen with a full-size refrigerator and stove, two bedrooms and direct access to a flagstone patio. This flexible layout offers space for guests, extended family or multigenerational living. Outside, take in sweeping mountain views and frequent wildlife sightings, with room to entertain, garden or unwind in privacy. A fenced area, 10x12 shed, workshop and three-car garage with 220V power add everyday functionality. Recent updates include interior and exterior paint, light fixtures and upper-level carpet. Approximately 20 minutes from Colorado Springs and 30 minutes from Colorado Springs Airport, this property offers convenient access to town, National Forest, reservoirs, state parks and year-round recreation. Experience mountain living with acreage, privacy and unforgettable views.

Save
Ask
Tour
Hide
Share
Listing Snapshot
Price 
$895,000
Days On Site 
0 Days
Bedrooms 
4
Inside Area (SqFt) 
3,506 sqft
Total Baths 
3
Full Baths 
3
Partial Baths 
N/A
Lot Size 
2.63 Acres
Year Built 
1995
MLS Number 
8630123
Status 
Active
Property Tax 
$3,400
HOA/Condo/Coop Fees 
N/A
Sq Ft Source 
N/A
Friends & Family
Recent Activity
10 hours agoListing updated with changes from the MLS
11 hours agoListing first seen on site
General Features
Acres 
2.63
Attached Garage 
Yes
Garage 
Yes
Garage Spaces 
3
Parking 
PavedDrivewayOversizedAttached
Property Sub Type 
Single Family Residence
SqFt Above 
1798
SqFt Total 
3596
Style 
Ranch
Utilities 
Electricity ConnectedNatural Gas ConnectedNatural Gas Available
Water Source 
Well
Interior Features
Appliances 
DishwasherDisposalOvenRangeRefrigeratorMicrowave
Basement 
FullWalk-Out AccessPartially Finished
Cooling 
Ceiling Fan(s)Wall Unit(s)
Fireplace 
Yes
Fireplace Features 
BasementGasWood Burning Stove
Fireplaces 
2
Flooring 
VinylCarpetCeramic TileTileWood
Heating 
Forced AirNatural GasWood Stove
Laundry Features 
Main Level
Bathroom 
Level - Basement
Bedroom 
Dimensions - 12.0x14.0Level - Basement
Dining Room 
Level - Main
Family Room 
Dimensions - 15.0x15.0Level - Main
Kitchen 
Dimensions - 13.0x16.0Level - Main
Living Room 
Dimensions - 13.0x13.0Level - Main
Master Bedroom 
Dimensions - 12.0x15.0Level - Main
Other Room 
Dimensions - 13.0x22.0Level - Basement
Save
Ask
Tour
Hide
Share
Exterior Features
Exterior 
StorageDog Run
Lot Features 
LandscapedLevelMeadowSloped
Other Structures 
Shed(s)
Patio And Porch 
OtherDeck
Roof 
Shingle
View 
Mountain(s)
Waterview 
Mountain(s)
Community Features
MLS Area 
Crystola Pines
School District 
Woodland Park RE2
Financing Terms Available 
AssumableCashConventionalVA Loan
Schools
School District
Woodland Park RE2
Elementary School
Unknown
Middle School
Unknown
High School
Unknown
Listing courtesy of The Compass Team REAL ESTATE GROUP LLC: hellen.coleenrealtor@gmail.com


The real estate listing information and related content displayed on this site is provided exclusively for consumers’ personal, non-commercial use and may not be used for any purpose other than to identify prospective properties consumers may be interested in purchasing. This information and related content is deemed reliable but is not guaranteed accurate by the Pikes Peak REALTOR® Services Corp d/b/a elevateMLS. Copyright 2026
Last checked: 2026-10-24 06:01 AM UTC

Neighborhood & Commute
Source: Walkscore
Disclosure: Community information and market data powered by Constellation Data Labs. Information is deemed reliable but not guaranteed.
Save
Ask
Tour
Hide
Share
Scroll to Top