
6206 Whirlwind DriveColorado Springs, CO 80923
Mortgage Calculator
Monthly Payment (Est.)
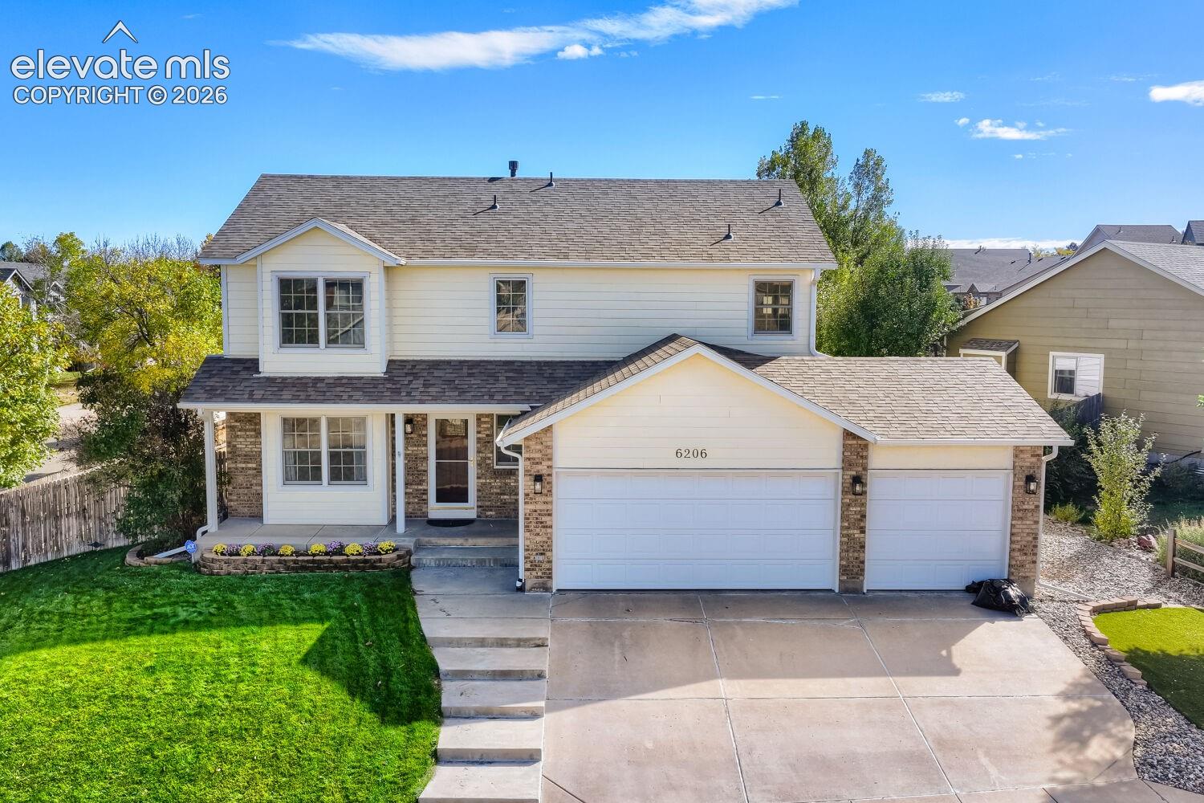
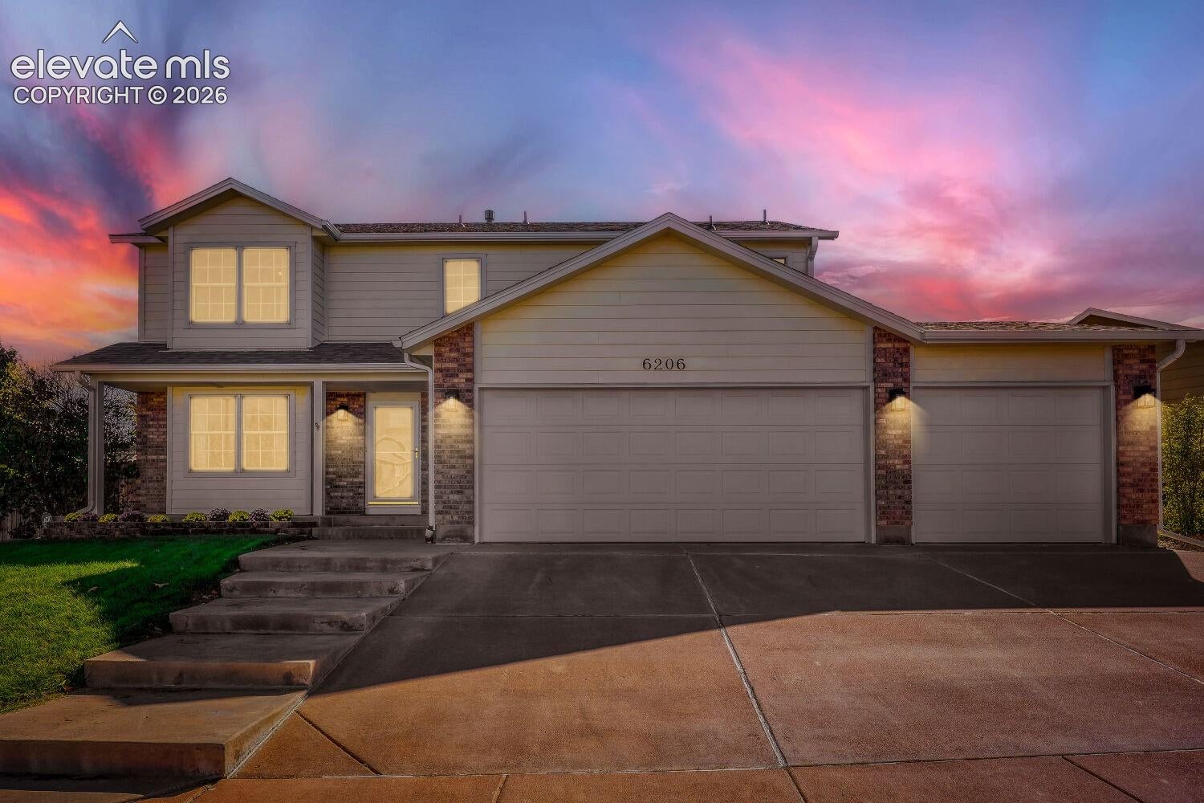
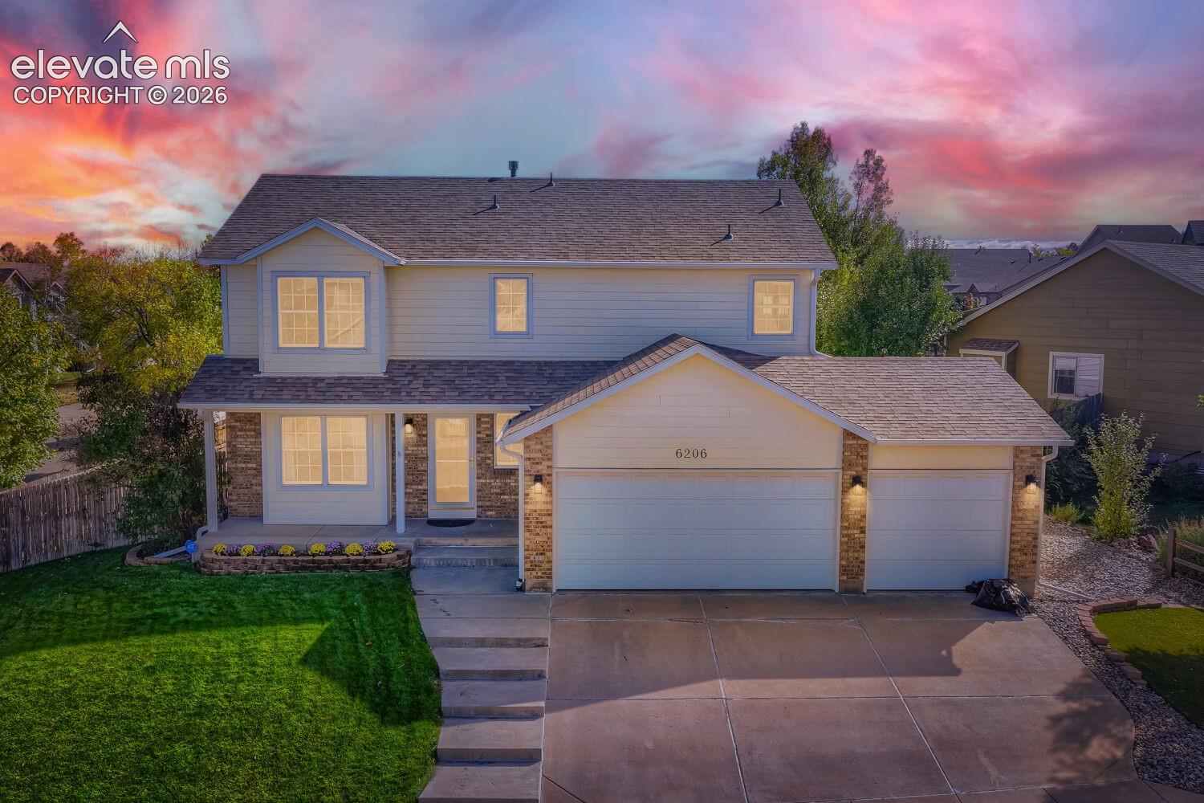
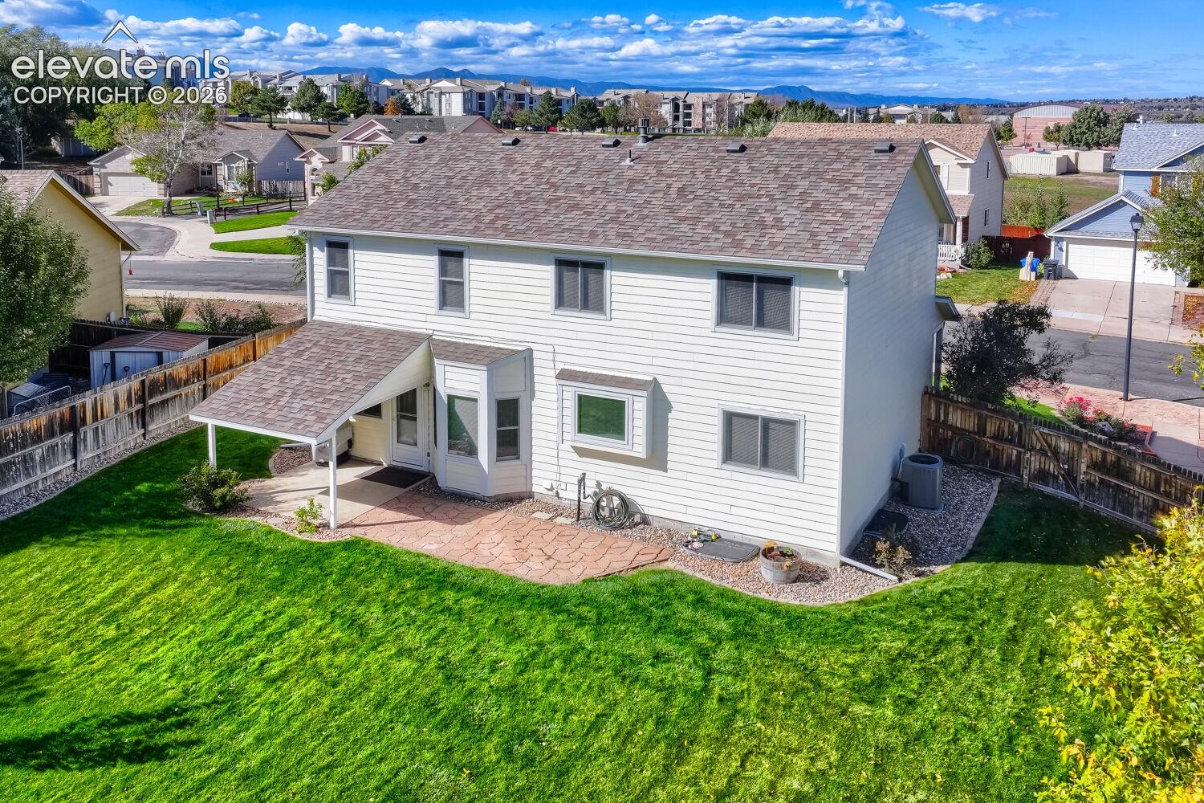
Enter an interest rate to see your estimated monthly payment.Welcome to a truly immaculate home where pride of ownership is evident from the moment you step inside! Meticulously maintained and beautifully updated throughout, this exceptional property offers the perfect combination of comfort, style, and space for entertaining. Gorgeous hardwood floors flow across the main level, creating a warm and inviting atmosphere. The beautifully remodeled kitchen features stunning Quartz countertops, coordinating backsplash, stainless steel appliances, ample cabinetry, and a large picture window over the kitchen sink that fills the space with natural light. A separate dining area provides the perfect setting for special occasions, holiday dinners, and gatherings with family and guests. Relax and cozy up beside the warm fireplace in the spacious main-level family room, or step outside to the covered patio for year-round enjoyment and entertaining. The backyard is truly the envy of the neighborhood, featuring lush, thick green grass and a beautifully maintained outdoor setting that's perfect for relaxing, entertaining, or simply enjoying Colorado's beautiful days. Retreat to the huge primary bedroom featuring an oversized walk-in closet and a beautifully remodeled en-suite bathroom. The luxurious primary bath showcases quartz countertops, double vanities, a relaxing soaking tub, and a separate stand-alone shower, creating your own private retreat. The additional remodeled bathrooms continue the home's updated feel with beautiful finishes and quartz countertops. Downstairs, you'll discover even more spacious living areas designed with entertaining in mind - perfect for movie nights, game days, gatherings, or simply spreading out and relaxing. From the meticulously maintained interior and thoughtful updates to the incredible outdoor living space, this home has been lovingly cared for and is truly move-in ready. Homes showing this level of pride of ownership don't come along often - this is one you'll want to see!
| 2 days ago | Listing updated with changes from the MLS | |
| 5 days ago | Status changed to Active | |
| 6 days ago | Listing first seen on site |

The real estate listing information and related content displayed on this site is provided exclusively for consumers’ personal, non-commercial use and may not be used for any purpose other than to identify prospective properties consumers may be interested in purchasing. This information and related content is deemed reliable but is not guaranteed accurate by the Pikes Peak REALTOR® Services Corp d/b/a elevateMLS. Copyright 2026
Last checked: 2026-10-26 12:22 AM UTC