Home search

Search Every
Active Listing

Teller County homes for sale, plus every active listing across El Paso County, updated through the day. Save a search and new listings reach you the morning they go live.

Save
Ask
Tour
Hide
Share
$390,000
1 Day On Site

17099 Blue Mist Grove
Monument, CO 80132

For Sale|Townhouse|Active
3
Beds
3
Total Baths
1
Full Bath
2
Partial Baths
1,625
SqFt
$240
/SqFt
2006
Built
County:
El Paso
Listing courtesy of Exp Realty LLC: afhomes@yahoo.com
Upcoming Open Houses
Sun, Oct 25, 12:00 PM - 2:00 PM
17099 Blue Mist Grove17099 Blue Mist Grove17099 Blue Mist Grove17099 Blue Mist Grove
Save
Ask
Tour
Hide
Share

Mortgage Calculator

Monthly Payment (Est.)

Enter an interest rate to see your estimated monthly payment.
Calculator powered by Showcase IDX, a Constellation1 Company. Copyright ©2026 Information is deemed reliable but not guaranteed.

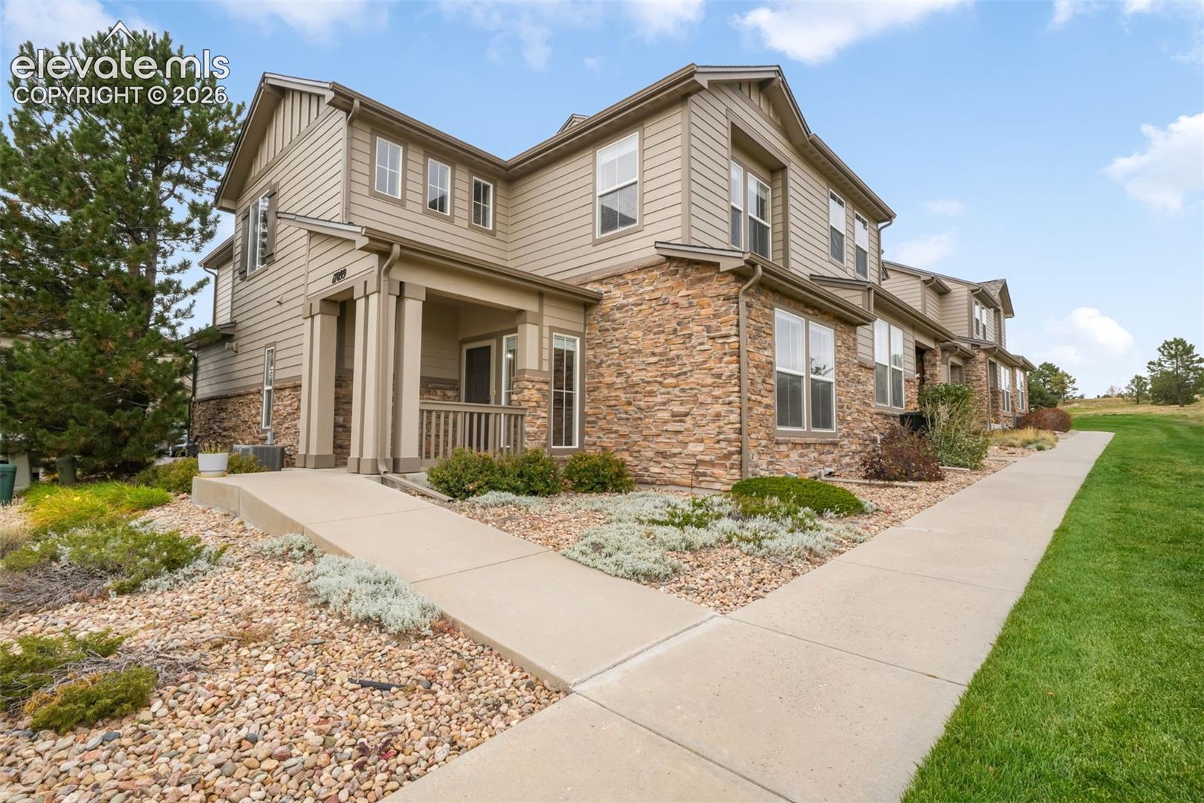
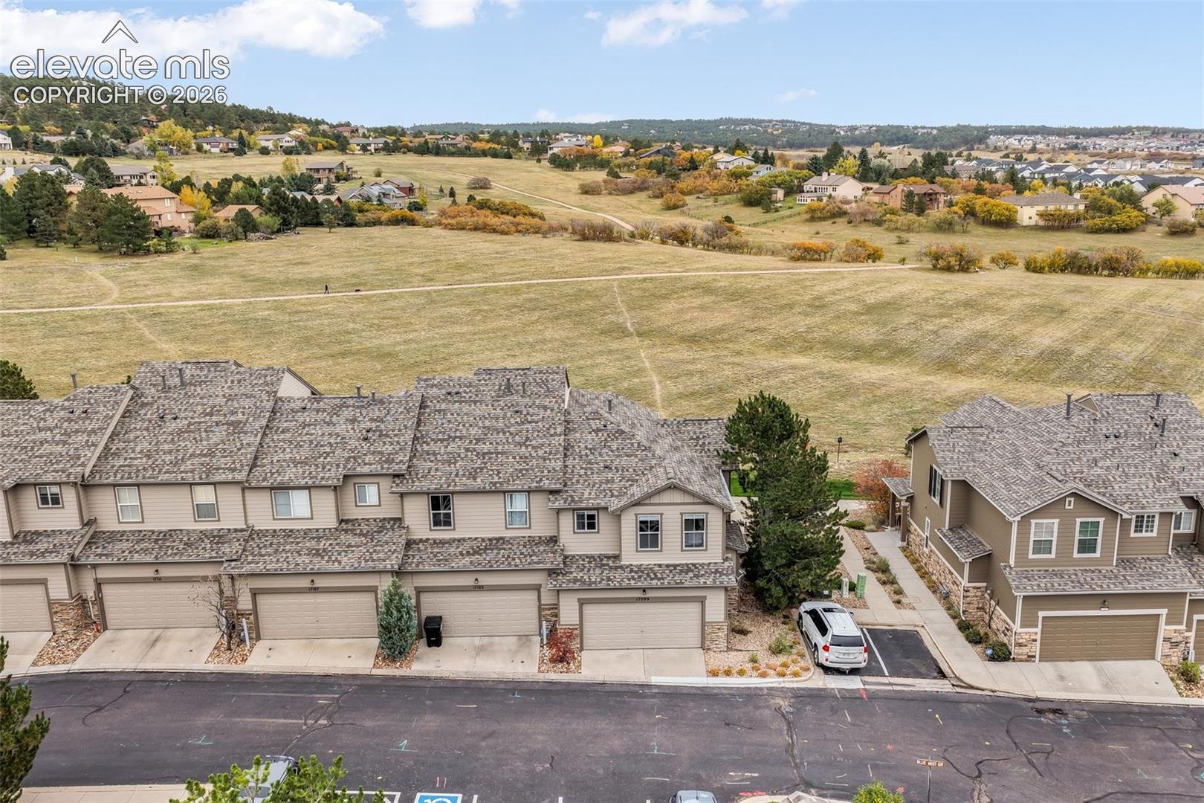
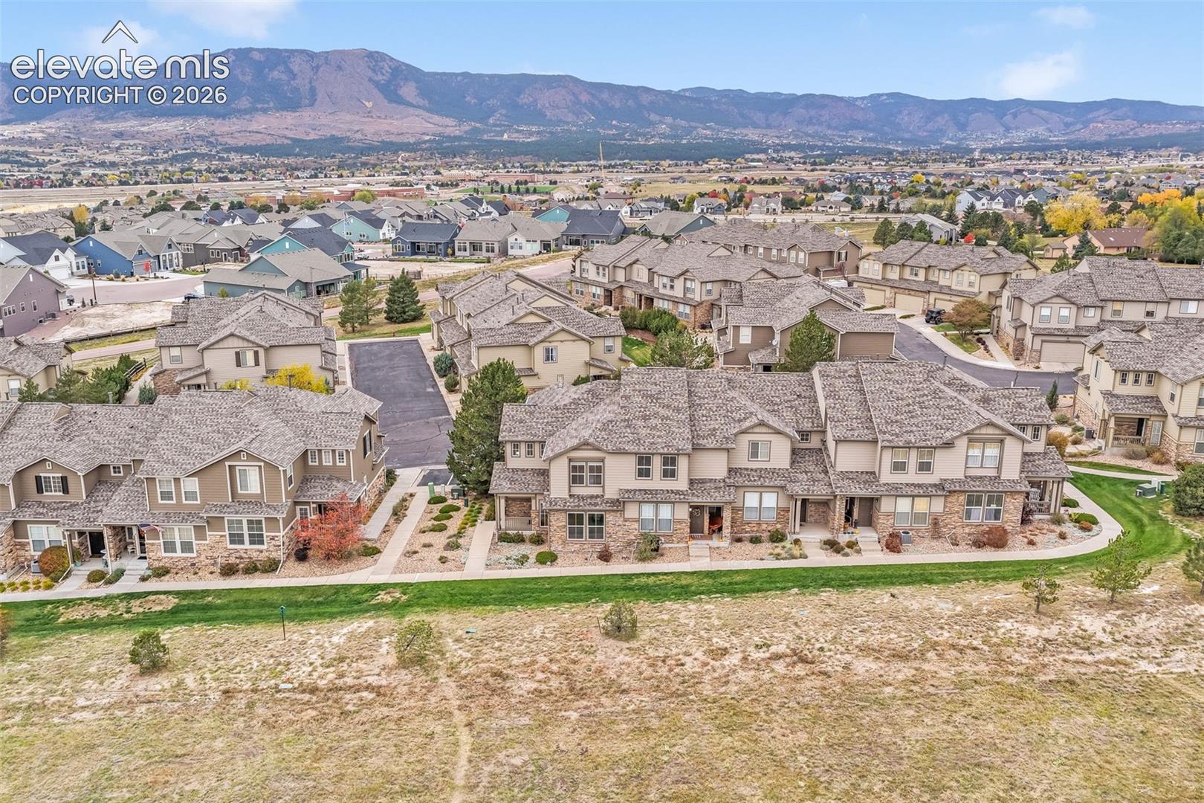
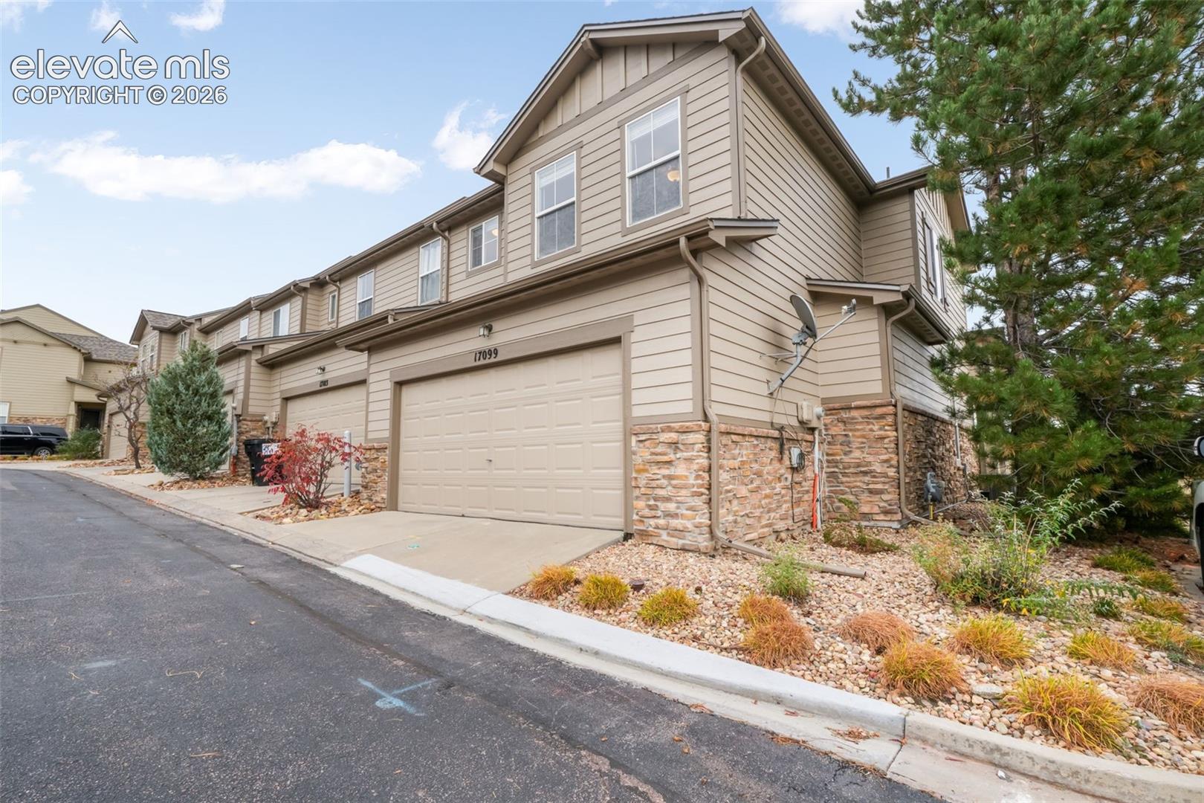
Beautifully updated end-unit townhome in Walters Commons backing to open space, offering 3 bedrooms, 3 bathrooms, 1,625 finished square feet, and an attached 2-car garage in a convenient Monument location. Abundant natural light fills the home, while fresh interior updates create a bright, cohesive feel throughout, including newly painted walls in a neutral color palette, refinished hardwood floors, new carpet, and new LVP flooring in the upper-level bathrooms. The main level features a spacious living room, dining area, and an inviting kitchen with solid-surface countertops and natural wood cabinetry. Main-level laundry and a powder room add everyday convenience. Upstairs, the generous primary suite includes a private adjoining bathroom and walk-in closet. Two additional bedrooms and a full secondary bathroom provide comfortable space for guests, a home office, or flexible living needs. The end-unit setting offers peaceful meadow views, added privacy, and a greater sense of openness. A covered patio provides a comfortable place to relax outdoors and enjoy the Colorado setting, while convenient nearby guest parking makes hosting friends and family easy. Additional features include central air conditioning, double-pane windows, and the attached 2-car garage. Located in the established Walters Commons community within Lewis-Palmer School District 38, the home offers easy access to Monument shopping, dining, trails, and everyday conveniences, along with easy access to I-25 and Highway 83. HOA services include exterior and grounds maintenance, snow removal, trash service, and insurance on the structure itself. Because the HOA carries the master policy on the structure, owners only need an HO-6 policy for interior and personal property coverage, which makes individual homeowner insurance much more cost effective. A great opportunity for low-maintenance living with thoughtful updates, abundant natural light, and a desirable open-space setting.

Save
Ask
Tour
Hide
Share
Listing Snapshot
Price 
$390,000
Days On Site 
1 Day
Bedrooms 
3
Inside Area (SqFt) 
1,625 sqft
Total Baths 
3
Full Baths 
1
Partial Baths 
2
Lot Size 
0.0397 Acres
Year Built 
2006
MLS Number 
8964872
Status 
Active
Property Tax 
$1,614.24
HOA/Condo/Coop Fees 
$365 monthly
Sq Ft Source 
N/A
Friends & Family
Recent Activity
24 hours agoListing updated with changes from the MLS
yesterdayListing first seen on site
General Features
Acres 
0.0397
Attached Garage 
Yes
Garage 
Yes
Garage Spaces 
2
Parking 
ConcreteDrivewayGarage Door OpenerAttached
Property Sub Type 
Townhouse
SqFt Above 
1625
SqFt Total 
1625
Style 
2 Story
Utilities 
Cable AvailableElectricity ConnectedNatural Gas ConnectedNatural Gas Available
Interior Features
Appliances 
DishwasherDisposalDryerRangeRefrigeratorWasherMicrowave
Basement 
Crawl Space
Cooling 
Ceiling Fan(s)Central Air
Fireplace 
Yes
Fireplace Features 
None
Fireplaces 
1
Flooring 
VinylCarpetWood
Heating 
Forced AirNatural Gas
Interior 
Breakfast BarHigh Speed InternetVaulted Ceiling(s)Double Vanity
Laundry Features 
Main Level
Window Features 
Window Coverings
Bathroom 
Dimensions - 7.0x11.0Level - Upper
Bedroom 
Dimensions - 10.0x12.0Level - Upper
Kitchen 
Dimensions - 11.0x13.0Level - MainFeatures - Breakfast Bar
Laundry 
Level - Main
Living Room 
Dimensions - 14.0x19.0Level - Main
Master Bedroom 
Dimensions - 13.0x14.0Level - Upper
Save
Ask
Tour
Hide
Share
Exterior Features
Fencing 
None
Lot Features 
Near Public TransitLandscapedCorner Lot
Patio And Porch 
Covered
Road Frontage 
City Street
Roof 
Shingle
Windows/Doors 
Window Coverings
Community Features
Association Amenities 
Landscaping
Association Fee 
$340.0
Association Fee Frequency 
Monthly
Additional Association Fee 
$25.0
Additional Association Fee Frequency 
Monthly
MLS Area 
Walters Commons
School District 
Lewis-Palmer-38
Financing Terms Available 
CashConventionalFHAVA Loan
Roads 
Paved
Schools
School District
Lewis-Palmer-38
Elementary School
Bear Creek
Middle School
Lewis Palmer
High School
Lewis Palmer
Listing courtesy of Exp Realty LLC: afhomes@yahoo.com


The real estate listing information and related content displayed on this site is provided exclusively for consumers’ personal, non-commercial use and may not be used for any purpose other than to identify prospective properties consumers may be interested in purchasing. This information and related content is deemed reliable but is not guaranteed accurate by the Pikes Peak REALTOR® Services Corp d/b/a elevateMLS. Copyright 2026
Last checked: 2026-10-24 03:00 PM UTC

Neighborhood & Commute
Source: Walkscore
Disclosure: Community information and market data powered by Constellation Data Labs. Information is deemed reliable but not guaranteed.
Save
Ask
Tour
Hide
Share
Scroll to Top