Home search

Search Every
Active Listing

Teller County homes for sale, plus every active listing across El Paso County, updated through the day. Save a search and new listings reach you the morning they go live.

Save
Ask
Tour
Hide
Share
$669,900
1 Day On Site

6350 Crested Butte Circle
Colorado Springs, CO 80919

For Sale|Single Family Residence|Active
5
Beds
4
Total Baths
3
Full Baths
1
Partial Bath
2,844
SqFt
$236
/SqFt
1994
Built
County:
El Paso
Listing courtesy of Quantum Residential Group, LLC: Creed@MyQRG.com
6350 Crested Butte Circle6350 Crested Butte Circle6350 Crested Butte Circle6350 Crested Butte Circle
Save
Ask
Tour
Hide
Share

Mortgage Calculator

Monthly Payment (Est.)

Enter an interest rate to see your estimated monthly payment.
Calculator powered by Showcase IDX, a Constellation1 Company. Copyright ©2026 Information is deemed reliable but not guaranteed.

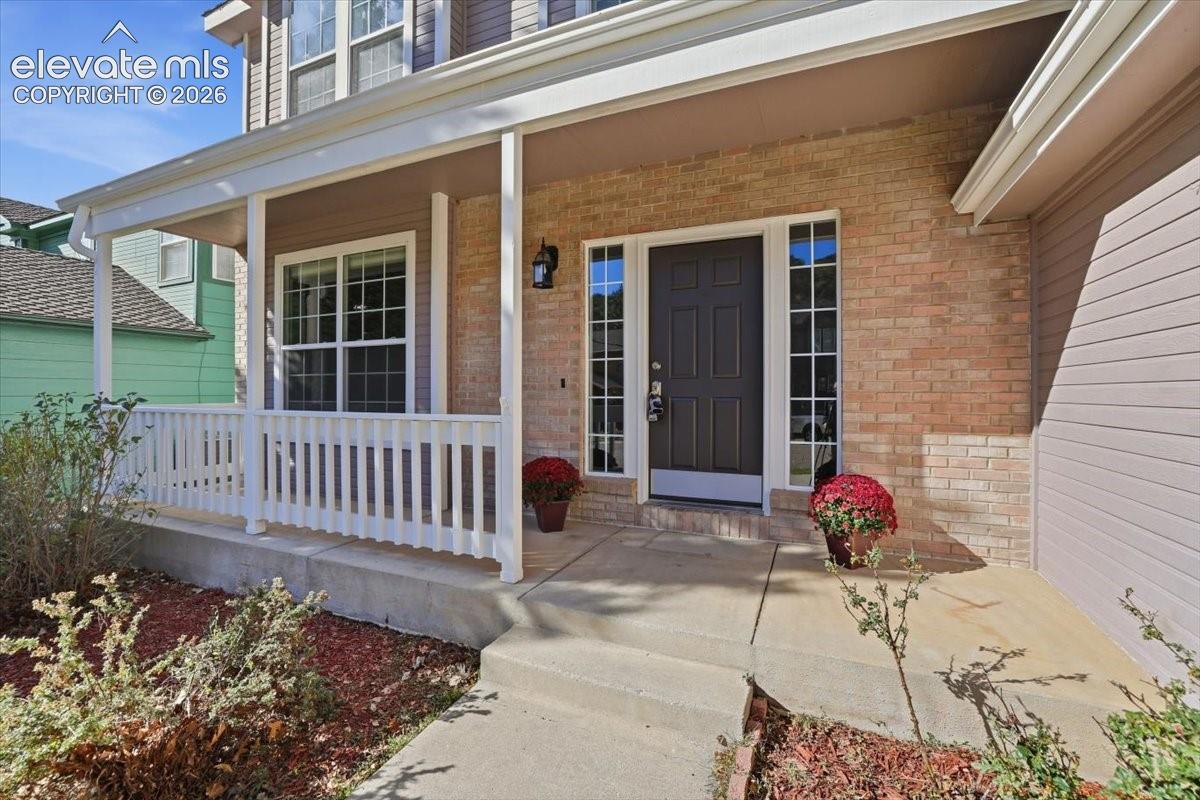
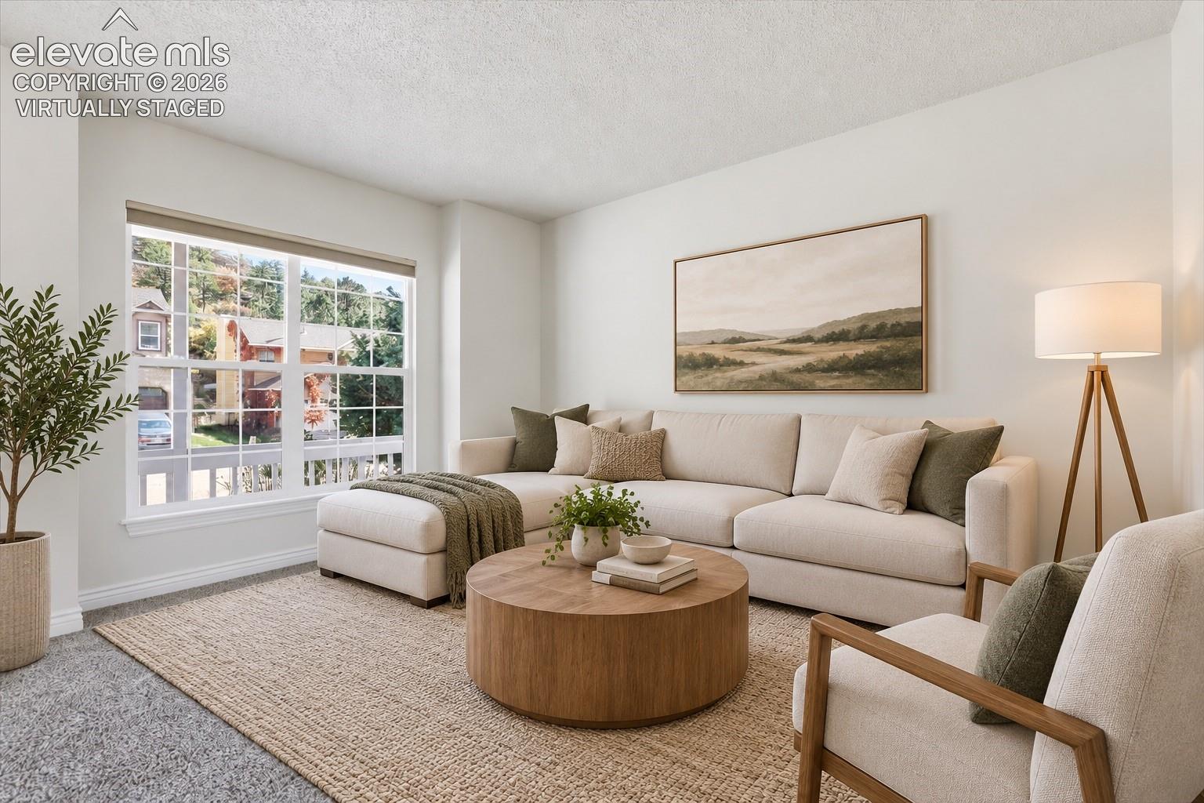
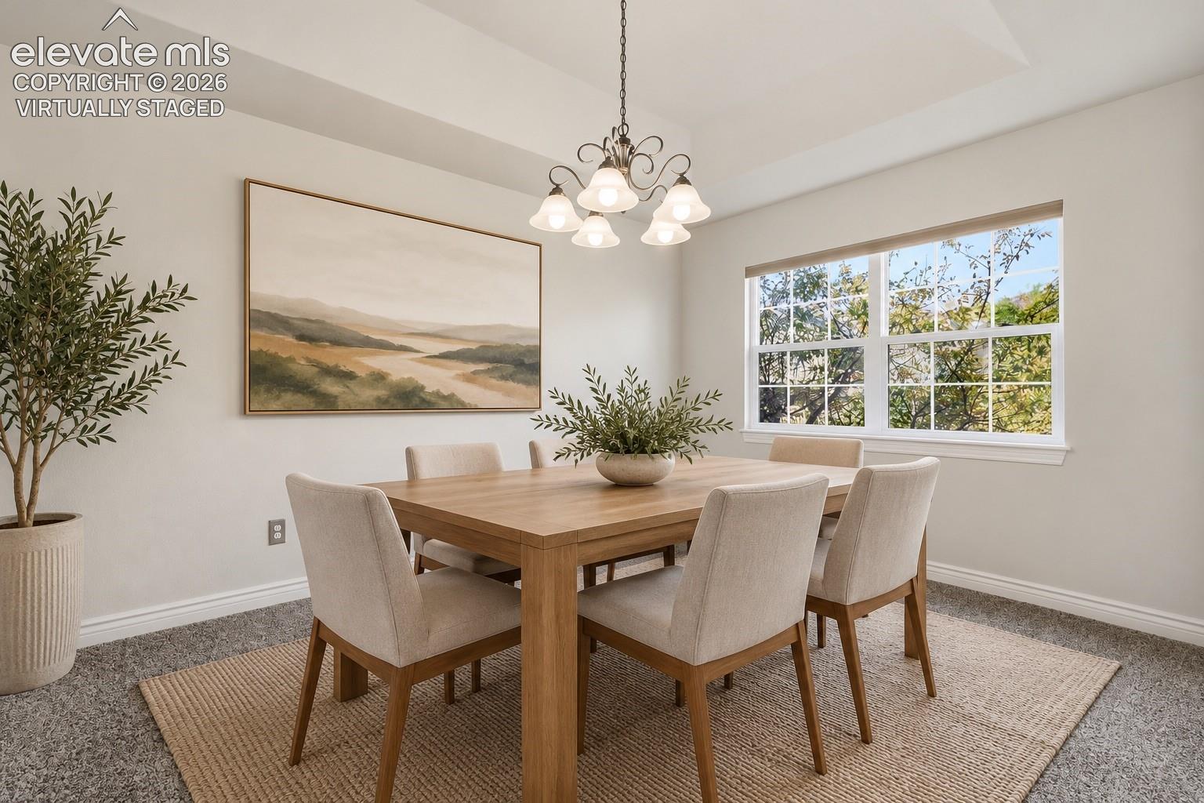
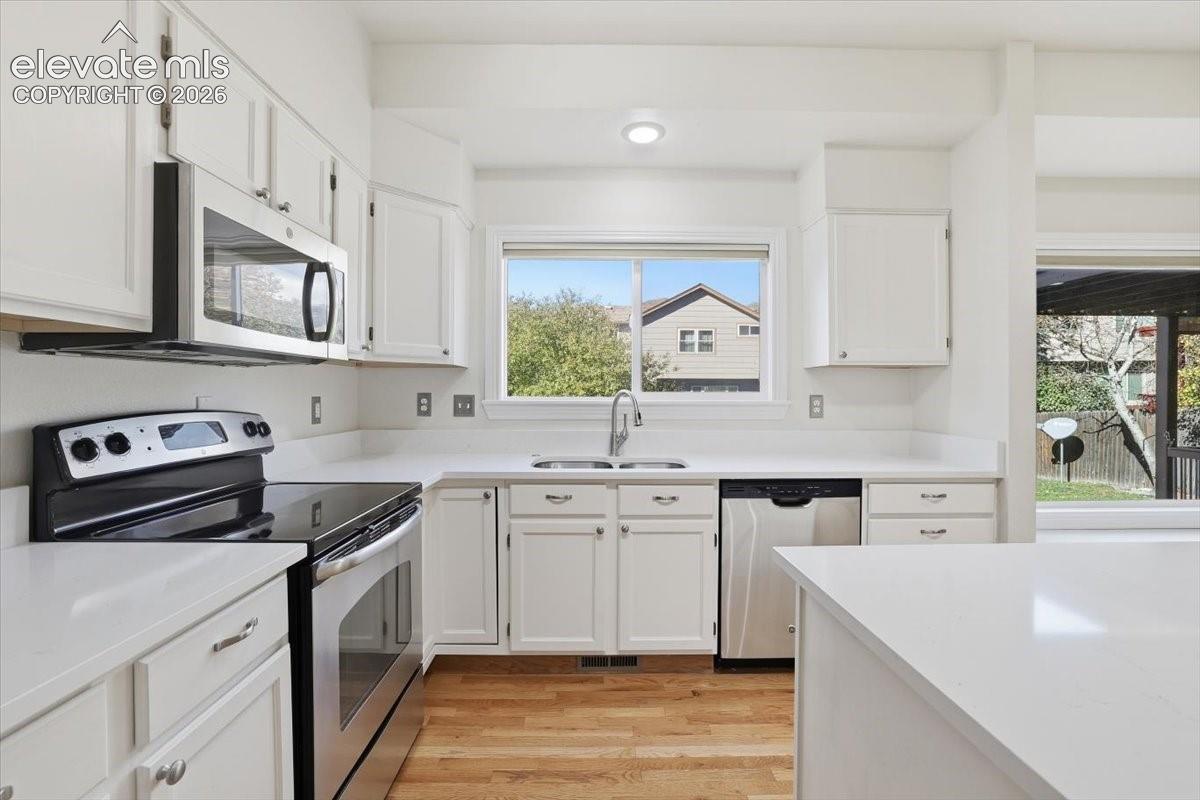
Welcome to this spacious 2-story home in northwest Colorado Springs! This home offers 5 bedrooms, 4 bathrooms, and 2,851 total square feet of living space on a .14-acre lot. Located in Colorado Springs School District 11, this home combines modern updates, beautiful Pikes Peak views, and convenient access to Ute Valley Park and Garden of the Gods. Step inside to discover a freshly painted interior, carpeting less than one year old, and inviting main-level living spaces featuring wood flooring and carpet. The vaulted family room offers a cozy gas fireplace with built-in shelving, perfect for relaxing or entertaining. The kitchen has just been updated with quartz countertops! Upstairs, the primary suite features a spacious walk-in closet and luxurious 5-piece bathroom with double vanities, a tiled glass shower, mud-set shower pan, and separate soaking tub. Additional bedrooms provide flexibility for guests, hobbies, or a home office. The fully finished basement adds valuable living space with a recreation room featuring a wet bar, ideal for entertaining, movie nights, or game days. Step outside to enjoy the two composite decks with freshly stained wood pergola, fenced backyard, and scenic views. Major upgrades include a NEW roof with Class 4 impact-resistant shingles, NEW central A/C, a radon mitigation system, and a sump pump. Additional highlights include a brick exterior, attached 2-car garage, and included refrigerator, washer, and dryer. Ideally located beside Ute Valley Park’s hiking and biking trails, Garden of the Gods, shopping, dining, and everyday conveniences, this northwest Colorado Springs home delivers an exceptional combination of space, comfort, outdoor recreation, and valuable improvements. Don’t miss this move-in-ready opportunity!

Save
Ask
Tour
Hide
Share
Listing Snapshot
Price 
$669,900
Days On Site 
1 Day
Bedrooms 
5
Inside Area (SqFt) 
2,844 sqft
Total Baths 
4
Full Baths 
3
Partial Baths 
1
Lot Size 
0.1373 Acres
Year Built 
1994
MLS Number 
9060609
Status 
Active
Property Tax 
$1,946.73
HOA/Condo/Coop Fees 
$28.33 monthly
Sq Ft Source 
N/A
Friends & Family
Recent Activity
9 hours agoListing updated with changes from the MLS
11 hours agoStatus changed to Active
yesterdayListing first seen on site
General Features
Acres 
0.1373
Attached Garage 
Yes
Garage 
Yes
Garage Spaces 
2
Parking 
ConcreteDrivewayGarage Door OpenerAttached
Property Sub Type 
Single Family Residence
SqFt Above 
2152
SqFt Total 
2851
Style 
2 Story
Utilities 
Cable ConnectedElectricity ConnectedNatural Gas ConnectedNatural Gas AvailablePhone Connected
Water Source 
Public
Interior Features
Appliances 
DishwasherDisposalDryerRangeRefrigeratorSelf Cleaning OvenWasherMicrowave
Basement 
FullSump PumpPartially Finished
Cooling 
Ceiling Fan(s)Central Air
Fireplace 
Yes
Fireplace Features 
GasMasonry
Fireplaces 
1
Flooring 
CarpetTileWood
Heating 
Forced AirNatural Gas
Interior 
PantryWet BarVaulted Ceiling(s)High CeilingsDouble Vanity
Laundry Features 
Upper Level
Window Features 
Skylight(s)Window Coverings
Bathroom 
Level - Basement
Bedroom 
Dimensions - 9.0x12.0Level - Upper
Dining Room 
Dimensions - 10.0x13.0Level - Main
Family Room 
Dimensions - 14.0x15.0Level - Main
Kitchen 
Dimensions - 13.0x19.0Level - Main
Living Room 
Dimensions - 14.0x16.0Level - Main
Master Bedroom 
Dimensions - 15.0x19.0Level - Upper
Other Room 
Dimensions - 13.0x19.0Level - Basement
Save
Ask
Tour
Hide
Share
Exterior Features
Fencing 
Back Yard
Lot Features 
LandscapedLevel
Patio And Porch 
Covered
Roof 
Shingle
View 
Mountain(s)
Waterview 
Mountain(s)
Windows/Doors 
Skylight(s)Window Coverings
Community Features
Association Fee 
$85.0
Association Fee Frequency 
Quarterly
MLS Area 
Reed Ranch
School District 
Colorado Springs 11
Financing Terms Available 
CashConventionalFHAVA Loan
Schools
School District
Colorado Springs 11
Elementary School
Unknown
Middle School
Unknown
High School
Unknown
Listing courtesy of Quantum Residential Group, LLC: Creed@MyQRG.com


The real estate listing information and related content displayed on this site is provided exclusively for consumers’ personal, non-commercial use and may not be used for any purpose other than to identify prospective properties consumers may be interested in purchasing. This information and related content is deemed reliable but is not guaranteed accurate by the Pikes Peak REALTOR® Services Corp d/b/a elevateMLS. Copyright 2026
Last checked: 2026-10-24 03:00 PM UTC

Neighborhood & Commute
Source: Walkscore
Disclosure: Community information and market data powered by Constellation Data Labs. Information is deemed reliable but not guaranteed.
Save
Ask
Tour
Hide
Share
Scroll to Top