Home search

Search Every
Active Listing

Teller County homes for sale, plus every active listing across El Paso County, updated through the day. Save a search and new listings reach you the morning they go live.

Save
Ask
Tour
Hide
Share
$560,000
New Listing

8450 Candleflower Circle
Colorado Springs, CO 80920

For Sale|Single Family Residence|Active
5
Beds
3
Total Baths
2
Full Baths
1
Partial Bath
2,400
SqFt
$233
/SqFt
1990
Built
County:
El Paso
Listing courtesy of Pink Realty Inc: wendygallison@gmail.com
8450 Candleflower Circle8450 Candleflower Circle8450 Candleflower Circle8450 Candleflower Circle
Save
Ask
Tour
Hide
Share

Mortgage Calculator

Monthly Payment (Est.)

Enter an interest rate to see your estimated monthly payment.
Calculator powered by Showcase IDX, a Constellation1 Company. Copyright ©2026 Information is deemed reliable but not guaranteed.

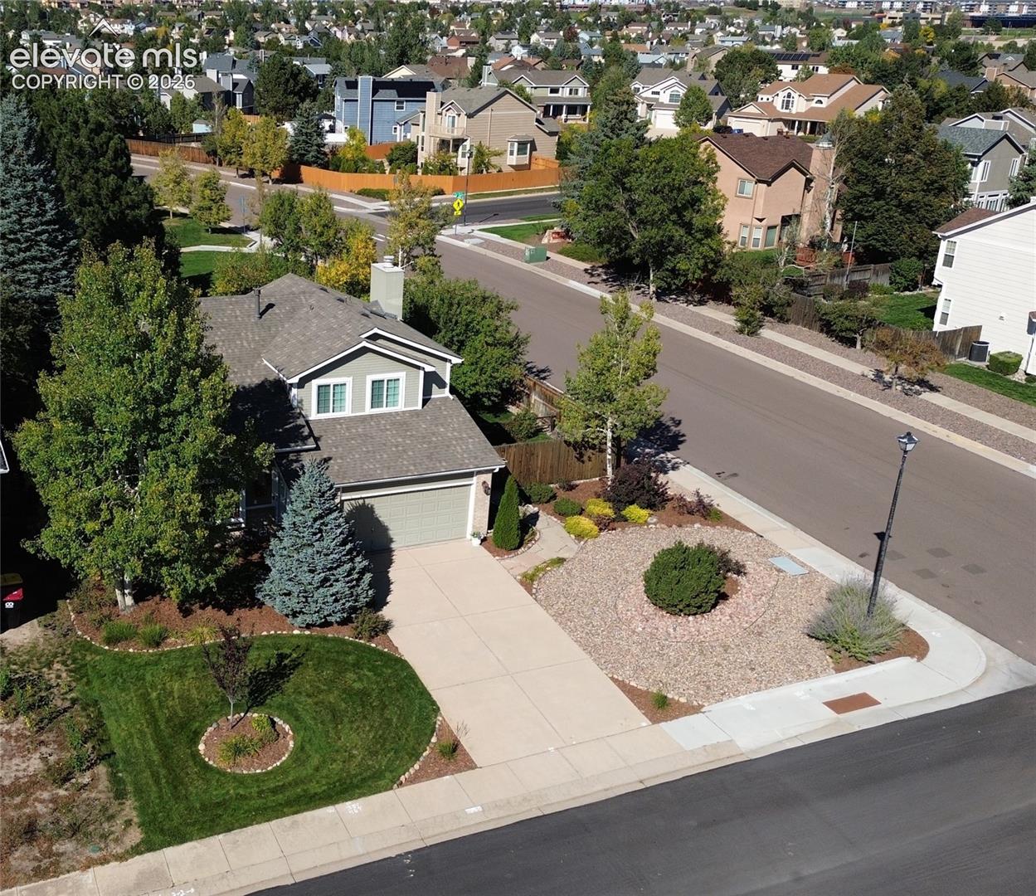
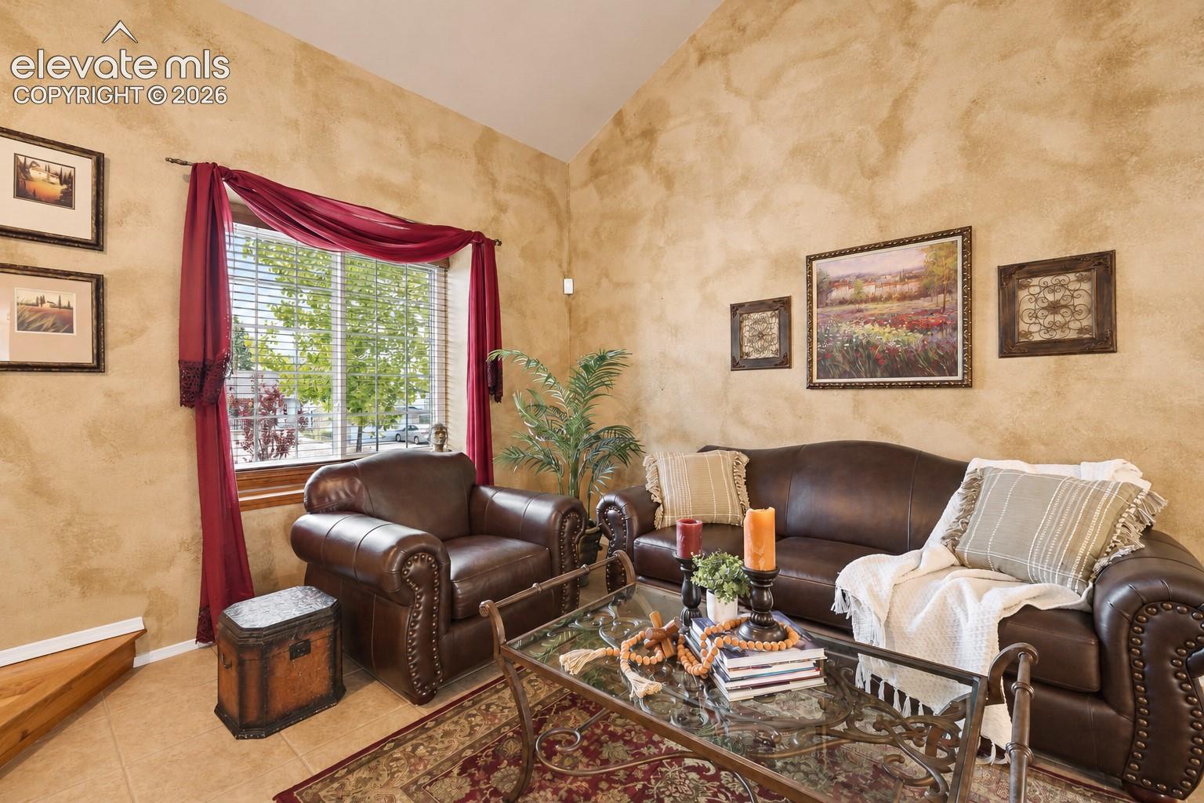
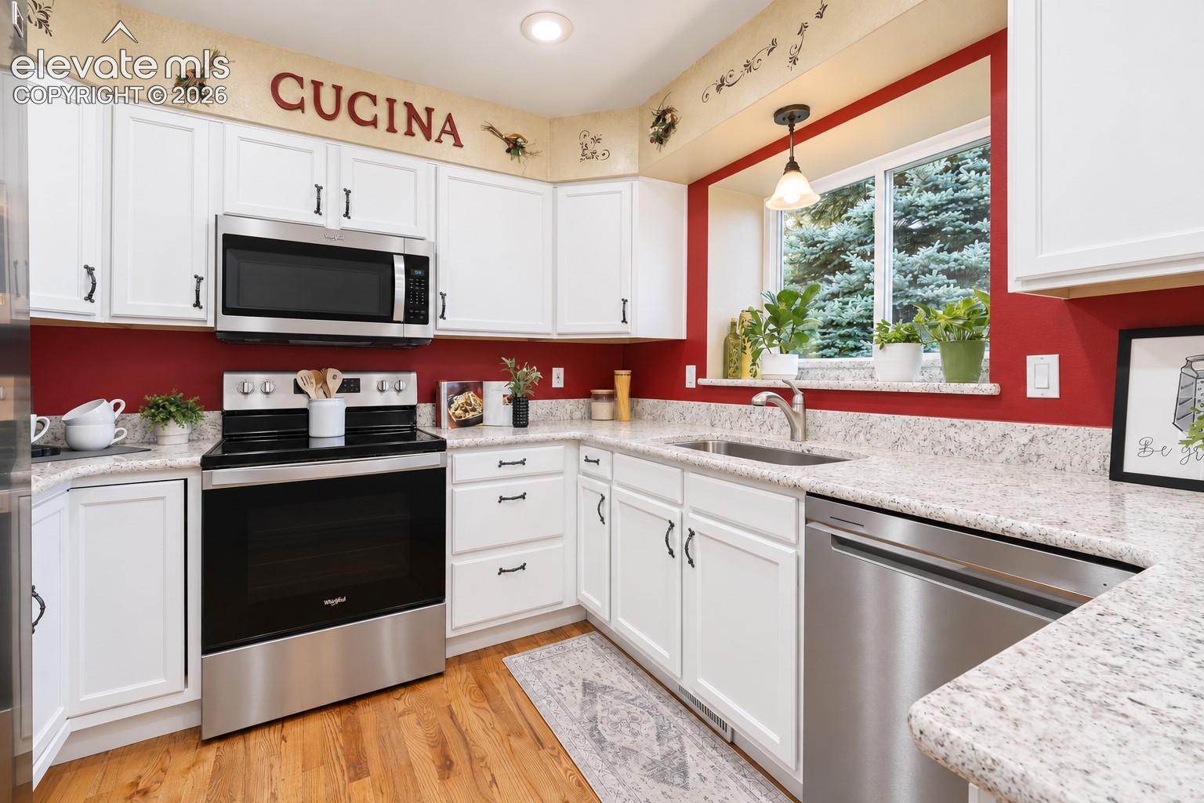
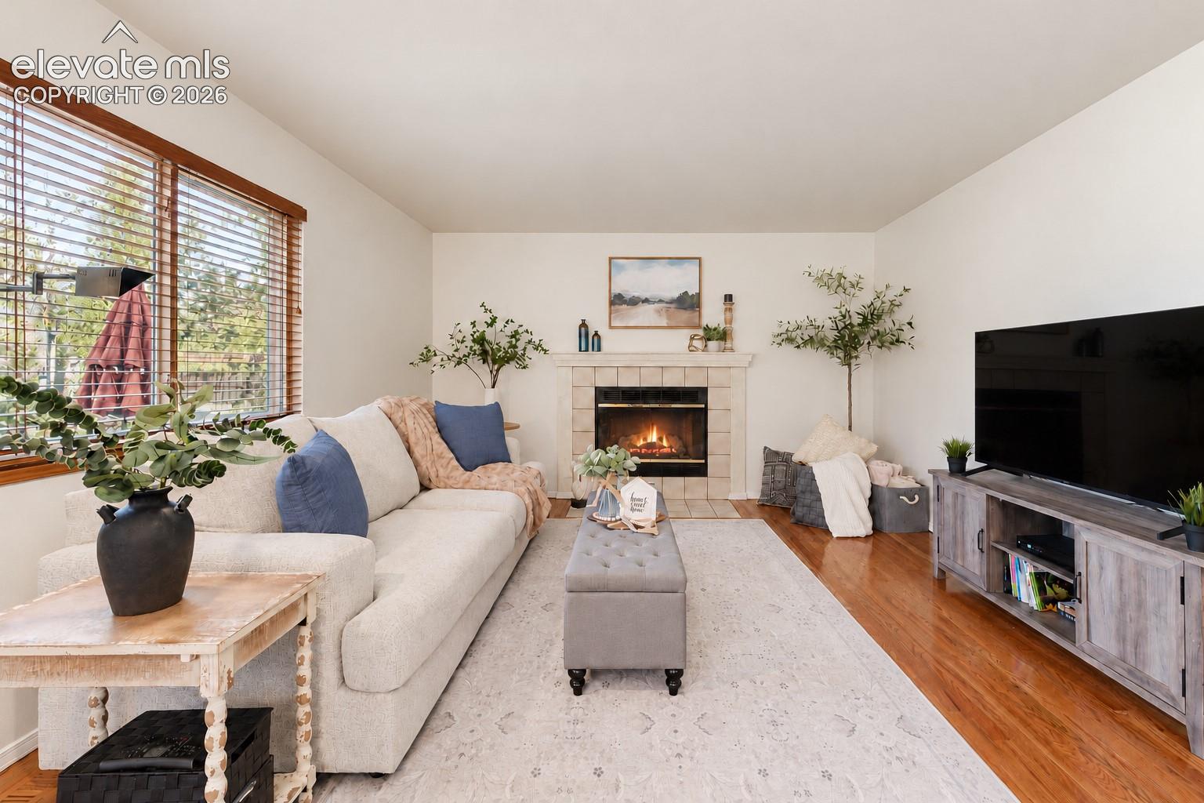
PRIDE OF OWNERSHIP shines throughout this one-owner, 5BR, 2.5BA, 2-story home offering 2,400 sf on a beautifully landscaped 0.19-acre corner lot in Meadowridge at Briargate. Located within D20 schools, this lovingly maintained home features a 2023 Class IV roof, central air, whole house attic fan, vaulted ceilings, window blinds, security system, & 4 exterior Ring cameras. Step inside to a welcoming entry that opens to a light-filled, vaulted Living Room with textured walls, tile flooring, front-yard views, & charming bay-window sitting area. The main level also offers a Powder Bath & Laundry Room with upper cabinetry. Warm wood flooring flows through the Dining Area & Kitchen, where a garden window, crisp white cabinetry with granite countertops, & stainless steel appliances create an inviting heart of the home. The Family Room beckons with a cozy wood-burning fireplace with a tile surround, & peaceful backyard views. Upstairs, four bedrooms with lighted ceiling fans & two full baths provide comfortable private spaces. The vaulted Primary Suite is a tranquil retreat with a walk-in closet & spa-inspired 5pc bath featuring a dual sink, granite-topped vanity, framed mirrors, soaking tub, separate shower, & gun safe. Three additional bedrooms, with walk-in closets, share a full bath. The basement adds even more versatility with a spacious Family/Rec Rm with attached storage & 5th BR with walk in closet, perfect for guests or a home office. Outdoors, escape to your own park-like sanctuary, where mature trees create privacy & shade around a custom rock pond with waterfall, flagstone sitting area, fenced yard, & concrete patio ideal for dining & relaxation. Lush grass & attractive rock landscaping enhance the home's welcoming curb appeal. 2-car garage with door opener & keyless entry. Walking distance to the local park. Conveniently close to schools, hospital, & entertainment, with easy access to I-25, the Powers Corridor, Shops at Briargate, & downtown Colorado Springs.

Save
Ask
Tour
Hide
Share
Listing Snapshot
Price 
$560,000
Days On Site 
0 Days
Bedrooms 
5
Inside Area (SqFt) 
2,400 sqft
Total Baths 
3
Full Baths 
2
Partial Baths 
1
Lot Size 
0.1894 Acres
Year Built 
1990
MLS Number 
9303139
Status 
Active
Property Tax 
$2,024.79
HOA/Condo/Coop Fees 
N/A
Sq Ft Source 
N/A
Friends & Family
Recent Activity
9 hours agoListing updated with changes from the MLS
17 hours agoListing first seen on site
General Features
Acres 
0.1894
Attached Garage 
Yes
Garage 
Yes
Garage Spaces 
2
Parking 
ConcreteDrivewayGarage Door OpenerAttached
Property Sub Type 
Single Family Residence
Security 
Security System
SqFt Above 
1856
SqFt Below 
544
SqFt Total 
2400
Style 
2 Story
Utilities 
Cable AvailableElectricity ConnectedNatural Gas ConnectedNatural Gas Available
Water Source 
Public
Interior Features
Appliances 
DishwasherDisposalOvenRangeRefrigeratorMicrowave
Basement 
FullPartially FinishedFinished
Cooling 
Ceiling Fan(s)Central Air
Fireplace 
Yes
Fireplace Features 
Wood Burning
Fireplaces 
1
Flooring 
CarpetCeramic TileWood
Heating 
Forced AirNatural Gas
Interior 
High Speed InternetVaulted Ceiling(s)Double Vanity
Laundry Features 
Main Level
Window Features 
Window Coverings
Bathroom 
Level - Upper
Bedroom 
Dimensions - 10.0x11.0Level - Upper
Dining Room 
Dimensions - 13.0x9.0Level - MainFeatures - See Remarks
Family Room 
Dimensions - 13.0x19.0Level - Main
Kitchen 
Dimensions - 9.0x10.0Level - Main
Laundry 
Dimensions - 6.0x8.0Level - Main
Living Room 
Dimensions - 16.0x23.0Level - Main
Master Bedroom 
Dimensions - 14.0x15.0Level - Upper
Other Room 
Dimensions - 22.0x15.0Level - Basement
Save
Ask
Tour
Hide
Share
Exterior Features
Fencing 
Back Yard
Lot Features 
Near Public TransitLandscapedLevelCorner LotWooded
Road Frontage 
City Street
Roof 
Shingle
Waterfront Features 
Pond
Windows/Doors 
Window Coverings
Community Features
MLS Area 
Meadow Ridge At Briargate
School District 
Academy-20
Financing Terms Available 
CashConventionalFHAVA Loan
Schools
School District
Academy-20
Elementary School
Frontier
Middle School
Timberview
High School
Liberty
Listing courtesy of Pink Realty Inc: wendygallison@gmail.com


The real estate listing information and related content displayed on this site is provided exclusively for consumers’ personal, non-commercial use and may not be used for any purpose other than to identify prospective properties consumers may be interested in purchasing. This information and related content is deemed reliable but is not guaranteed accurate by the Pikes Peak REALTOR® Services Corp d/b/a elevateMLS. Copyright 2026
Last checked: 2026-10-24 09:21 AM UTC

Neighborhood & Commute
Source: Walkscore
Disclosure: Community information and market data powered by Constellation Data Labs. Information is deemed reliable but not guaranteed.
Save
Ask
Tour
Hide
Share
Scroll to Top