Home search

Search Every
Active Listing

Teller County homes for sale, plus every active listing across El Paso County, updated through the day. Save a search and new listings reach you the morning they go live.

Save
Ask
Tour
Hide
Share
$379,900
New Listing

1232 Ancestra Drive
Fountain, CO 80817

For Sale|Single Family Residence|Active
3
Beds
2
Total Baths
2
Full Baths
1,330
SqFt
$286
/SqFt
2002
Built
County:
El Paso
Listing courtesy of Muldoon Associates Inc: hollyjolenebenn@gmail.com
1232 Ancestra Drive1232 Ancestra Drive1232 Ancestra Drive1232 Ancestra Drive
Save
Ask
Tour
Hide
Share

Mortgage Calculator

Monthly Payment (Est.)

Enter an interest rate to see your estimated monthly payment.
Calculator powered by Showcase IDX, a Constellation1 Company. Copyright ©2026 Information is deemed reliable but not guaranteed.

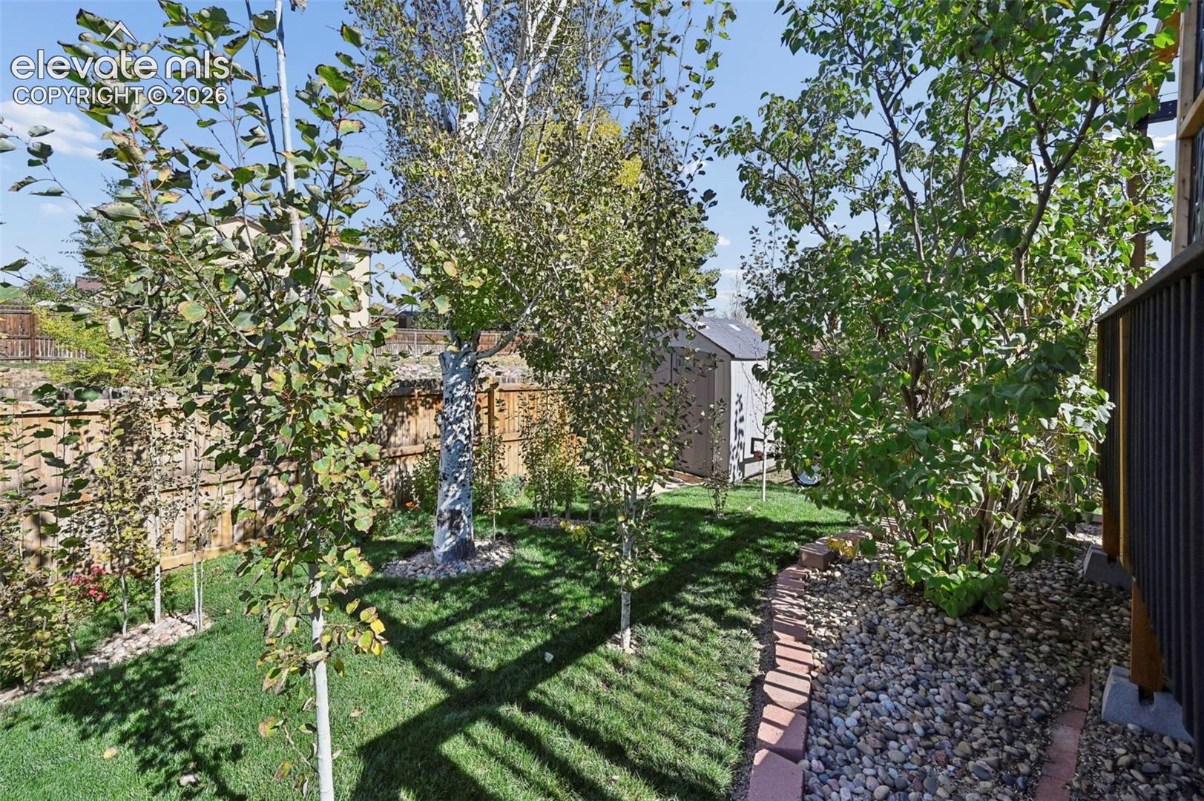
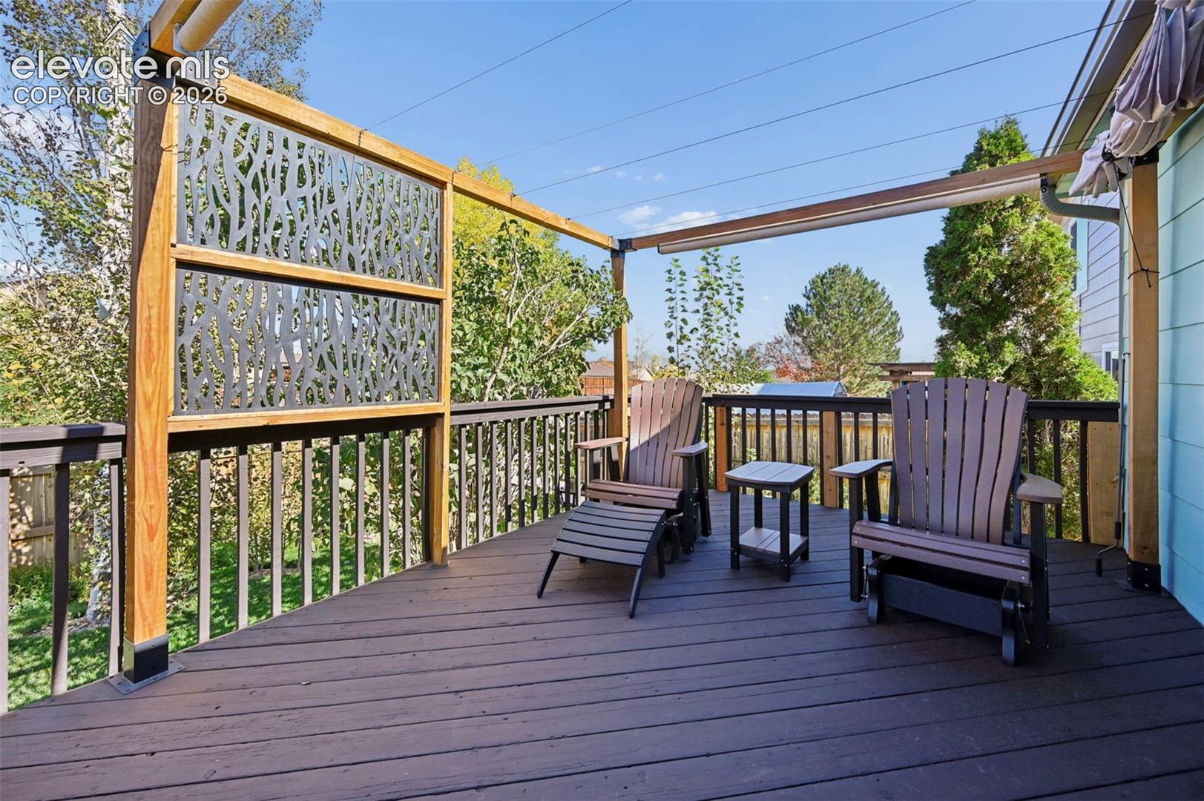
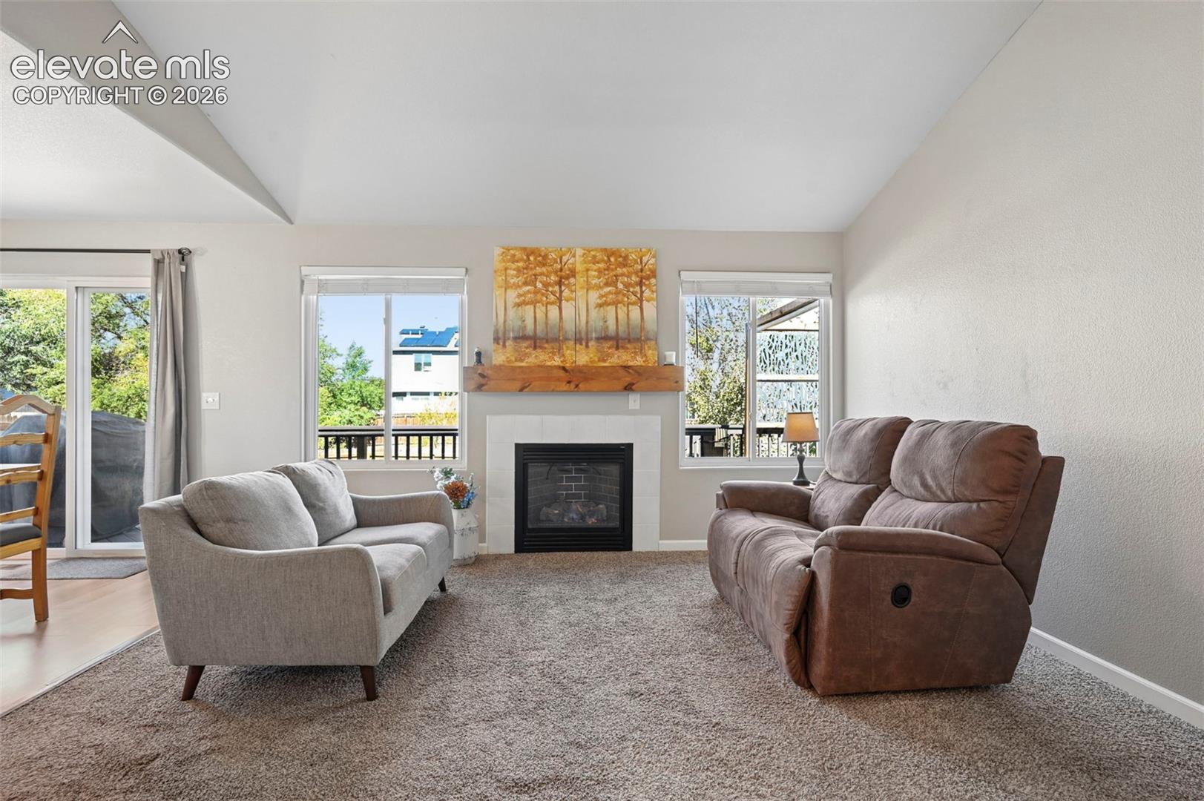
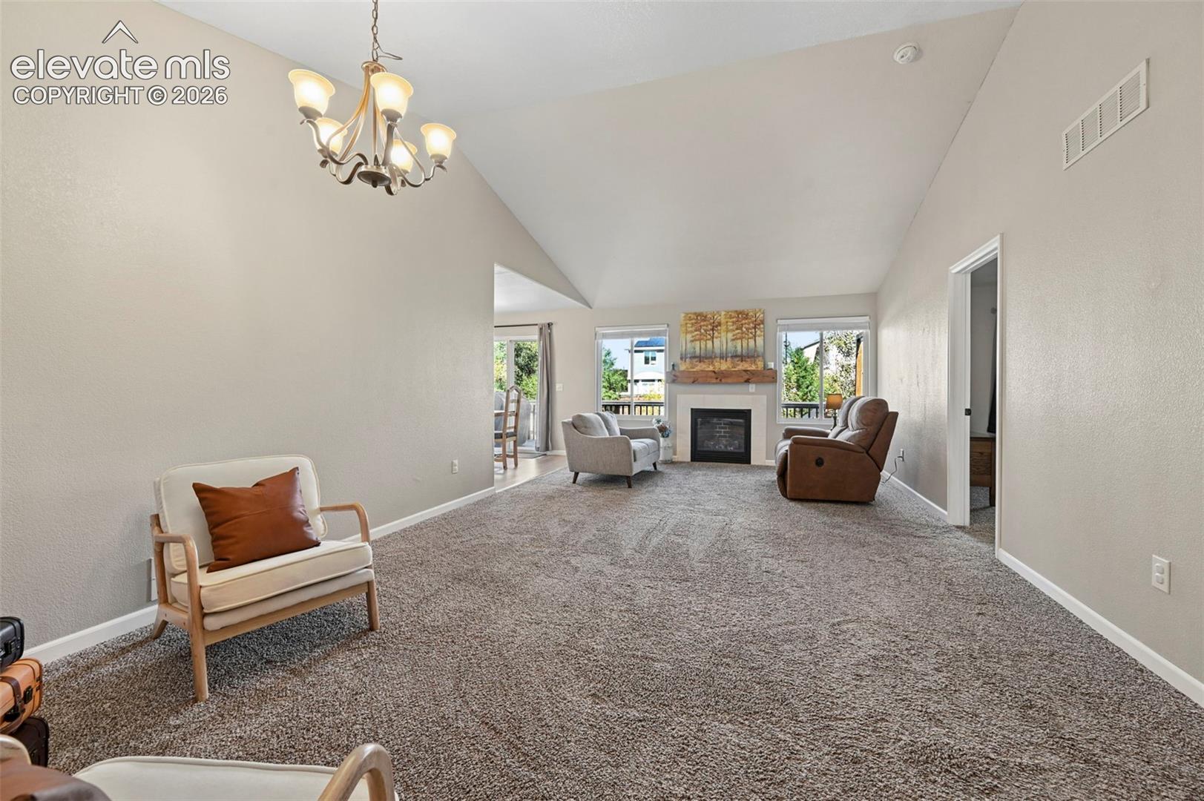
Fresh Updates, Comfortable Living, and a Beautiful Backyard! *As you enter the home, you’ll find an inviting living room featuring a gas fireplace and a separate sitting area, perfect for relaxing. The kitchen offers a pantry, new range, microwave, and refrigerator. The adjoining dining area opens to the back deck through sliding glass doors, making grilling and outdoor dining easy. Recently installed LVP flooring enhances both the kitchen and dining areas. The primary suite features a private attached full bathroom, along with two additional bedrooms and a full guest bathroom. The attached 2-car garage offers space for vehicles, tools, and extra storage. The fully landscaped backyard features plush grass, a pergola with an adjustable sunshade, and a side dog run. An easement behind the property provides added privacy with no direct rear neighbors. Minutes away from I25, Fort Carson, Powers Corridor, and shopping. Heritage Subdivision includes parks and attaches to walking trails. **VA ASSUMABLE - 3.37%** NO Entitlement required with full price offer **

Save
Ask
Tour
Hide
Share
Listing Snapshot
Price 
$379,900
Days On Site 
0 Days
Bedrooms 
3
Inside Area (SqFt) 
1,330 sqft
Total Baths 
2
Full Baths 
2
Partial Baths 
N/A
Lot Size 
0.1281 Acres
Year Built 
2002
MLS Number 
9385956
Status 
Active
Property Tax 
$1,547.42
HOA/Condo/Coop Fees 
N/A
Sq Ft Source 
N/A
Friends & Family
Recent Activity
15 hours agoListing updated with changes from the MLS
17 hours agoListing first seen on site
General Features
Acres 
0.1281
Attached Garage 
Yes
Garage 
Yes
Garage Spaces 
2
Parking 
ConcreteDrivewayGarage Door OpenerAttached
Property Sub Type 
Single Family Residence
SqFt Above 
1330
SqFt Total 
1330
Style 
Ranch
Utilities 
Cable ConnectedElectricity ConnectedNatural Gas ConnectedNatural Gas Available
Water Source 
Public
Interior Features
Appliances 
DishwasherDisposalOvenRangeRefrigeratorMicrowave
Basement 
Crawl Space
Cooling 
Ceiling Fan(s)Central Air
Fireplace Features 
Gas
Flooring 
CarpetCeramic Tile
Heating 
ElectricForced Air
Laundry Features 
Main Level
Bathroom 
Level - Main
Bedroom 
Dimensions - 10.0x11.0Level - Main
Dining Room 
Dimensions - 10.0x10.0Level - MainFeatures - Other, See Remarks
Kitchen 
Dimensions - 10.0x10.0Level - Main
Laundry 
Dimensions - 5.0x10.0Level - Main
Living Room 
Dimensions - 25.0x13.0Level - MainFeatures - See Remarks
Master Bedroom 
Dimensions - 11.0x13.0Level - Main
Other Room 
Dimensions - 5.0x4.0Level - MainFeatures - See Remarks
Save
Ask
Tour
Hide
Share
Exterior Features
Exterior 
Storage
Fencing 
Back Yard
Lot Features 
Near Public TransitLandscaped
Other Structures 
Shed(s)
Patio And Porch 
Deck
Roof 
Shingle
View 
Mountain(s)
Waterview 
Mountain(s)
Community Features
MLS Area 
Heritage
School District 
Ftn/Ft Carson 8
Financing Terms Available 
AssumableCashConventionalFHAVA Loan
Schools
School District
Ftn/Ft Carson 8
Elementary School
Mesa
Middle School
Fountain
High School
Fountain/Ft Carson
Listing courtesy of Muldoon Associates Inc: hollyjolenebenn@gmail.com


The real estate listing information and related content displayed on this site is provided exclusively for consumers’ personal, non-commercial use and may not be used for any purpose other than to identify prospective properties consumers may be interested in purchasing. This information and related content is deemed reliable but is not guaranteed accurate by the Pikes Peak REALTOR® Services Corp d/b/a elevateMLS. Copyright 2026
Last checked: 2026-10-24 12:40 PM UTC

Neighborhood & Commute
Source: Walkscore
Disclosure: Community information and market data powered by Constellation Data Labs. Information is deemed reliable but not guaranteed.
Save
Ask
Tour
Hide
Share
Scroll to Top